$222,500
SOLD SEP 19, 2025

8644 State Highway 761 Nancy, KY 42544

3 Beds
2 Baths
900 Sq Ft
2.15 Acre Lot

Sale Details

Date Sold: September 19, 2025

$247 Per Sq Ft

3% Below List Price

32 Days on Market

Highlights

  • Public Water Access
  • Lake View
  • Ranch Style House
  • Boat Slip
  • Deck
  • Great Room

About This Home

As of September 2025

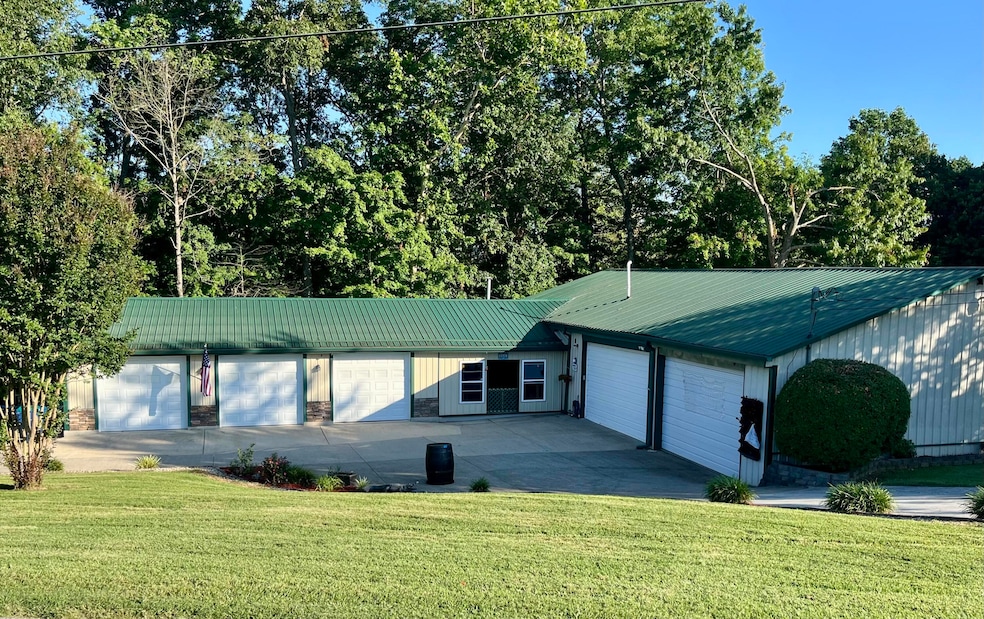
3BR/2BA Cabin/Barndo on Cumberland Point! Only a short boat ride to Conley Bottom. Recent upgrades include vinyl plank flooring in the main living area and a new shower stall in main bath. Outside entertainment area of over 500sf of decking overlooks a beautiful wooded area with seasonal views of the lake! Plus, an enclosed breezeway with free standing wood fireplace and 70' smart TV. Plenty of storage plus multiple garage bays (7) from 24-30' deep to hold your boat, ATV, golf cart or other toys! (2) 200Amp electric services to support many uses. Free standing ice machine shown in pics remains. Plenty of parking and area to expand if need. Bring your boat and you are ready to get on the lake with this move-in ready home! NOTE: Sellers would like to sell home with most furnishings remaining. All info herein believed to be true but buyers to confirm with their due diligence!

Last Agent to Sell the Property

Wayne Goins

Goins Realty License #188585 Listed on: 07/03/2025

Last Buyer's Agent

Null Non-Member

Non-Member Office

Home Details

Home Type

  • Single Family

Year Built

  • Built in 1999

Lot Details

  • 2.15 Acre Lot

Parking

  • 7 Car Garage
  • Front Facing Garage
  • Garage Door Opener
  • Driveway
  • Off-Street Parking

Property Views

  • Lake
  • Woods
  • Rural

Home Design

  • Ranch Style House
  • Wood Foundation
  • Slab Foundation
  • Metal Roof

Interior Spaces

  • 900 Sq Ft Home
  • Ceiling Fan
  • Fireplace
  • Blinds
  • Great Room
  • Attic Access Panel
  • Washer and Electric Dryer Hookup

Kitchen

  • Eat-In Kitchen
  • Breakfast Bar
  • Oven or Range
  • Microwave

Flooring

  • Carpet
  • Vinyl

Bedrooms and Bathrooms

  • 3 Bedrooms
  • 2 Full Bathrooms

Outdoor Features

  • Public Water Access
  • Boat Slip
  • Deck

Schools

  • Nancy Elementary School
  • Southern Middle School
  • Southwestern High School

Utilities

  • Cooling Available
  • Air Source Heat Pump
  • Septic Tank

Community Details

  • Otha Ard Subdivision

Listing and Financial Details

  • Assessor Parcel Number I-01-011.00ETC

Home Details

Home Type

Single Family

Year Built

Built in 1999

Lot Details

2.15 Acres

Parking

7

Listing Details

  • Property Type: Residential
  • Property Sub-Type: Single Family Residence
  • Architectural Style: Ranch
  • Structure Type: House
  • Year Built: 1999
  • Above Grade Finished Sq Ft: 900.0
  • Levels: One
  • New Construction: No
  • Structure Type:House: Yes
  • Flooring:Carpet: Yes
  • Water Source:Public: Yes
  • Appliances Microwave: Yes
  • Laundry Features:Washer Hookup: Yes
  • Laundry Features:Electric Dryer Hookup: Yes
  • Architectural Style:Ranch: Yes
  • Appliances Refrigerators: Yes
  • Foundation Details:Slab: Yes
  • View:Rural: Yes
  • Lot: Lot Size Acres: 2.15
  • Lot: Lot Size Square Feet: 93654.0
  • Tax Legal: Elementary School: Nancy
  • Tax Legal: Middle Or Junior School: Southern
  • Tax Legal: High School: Southwestern
  • Other Sold Info: New Construction YN: No
  • Cooling: Heat Pump: Yes
  • Levels: One: Yes
  • Patio And Porch Features: Deck: Yes
  • Lot: View YN: Yes
  • View: Trees/Woods: Yes
  • Water Body Features: Boat Slip: Yes
  • Water Body Access Type: Community: Yes
  • Water Body Access Type: Public Accessible: Yes
  • Foundation Details: Wood: Yes
  • Room Types: Great Room: Yes
  • Special Features: None
  • Property Sub Type: Detached

Interior Features

  • Appliances: Microwave, Range, Refrigerator
  • Interior Amenities: Breakfast Bar, Ceiling Fan(s), Eat-in Kitchen, Primary Downstairs
  • Flooring: Carpet, Vinyl, Other
  • Full Bathrooms: 2
  • Total Bathrooms: 2
  • Basement: No
  • Total Bedrooms: 3
  • Fireplace: No
  • LivingArea: 900.0
  • Lot Size Area: 2.15
  • Window Features: Blinds
  • Appliances Range: Yes
  • Interior Features:Breakfast Bar: Yes
  • Interior: Basement YN: No
  • Interior: Fireplace YN: No
  • Interior Features: Ceiling Fan(s): Yes
  • Interior Features: Primary Downstairs: Yes
  • Attic Features: Access Only: Yes
  • Flooring: Vinyl: Yes
  • Interior Features: Eat-in Kitchen: Yes

Exterior Features

  • Roof: Metal
  • Construction Materials: Other
  • Fencing: None
  • Foundation Details: Slab, Wood, Other
  • List Price: 229900.0
  • Patio And Porch Features: Deck
  • Pool Private: No
  • View: Lake, Rural, Trees/Woods
  • View YN: Yes
  • Waterfront: No
  • Window Features:Blinds: Yes
  • View:Lake: Yes
  • Lot: Waterfront YN: No
  • Lot: Pool Private YN: No
  • Roof: Metal: Yes

Garage/Parking

  • Attached Garage: No
  • Carport: No
  • Garage Spaces: 7.0
  • Garage: Yes
  • Parking Features: Other, Driveway, Garage Door Opener, Garage Faces Front, Off Street
  • Parking Features:Driveway: Yes
  • Parking Information: Garage YN: Yes
  • Parking Information: Garage Spaces: 7.0
  • Parking Information: Carport YN: No
  • Parking Features: Off Street: Yes
  • Parking Features: Garage Faces Front: Yes
  • Parking Features: Garage Door Opener: Yes

Utilities

  • Sewer: Septic Tank
  • Heating: Heat Pump
  • Cooling: Heat Pump
  • Cooling: Yes
  • Heating: Yes
  • Laundry Features: Electric Dryer Hookup, Washer Hookup
  • Utilities: Electricity Connected, Water Connected
  • Water Source: Public
  • Heating:Heat Pump2: Yes
  • Sewer Septic Tank: Yes
  • Utilities: Cooling YN: Yes
  • Utilities: Heating YN: Yes
  • Utilities: Electricity Connected: Yes
  • Utilities: Water Connected: Yes

Schools

  • Elementary School: Nancy
  • High School: Southwestern
  • Middle or Junior School: Southern

Lot Info

  • Lot Size Acres: 2.15
  • Lot Size Sq Ft: 93654.0
  • Parcel Number: I-01-011.00ETC

Ownership History

We collect this data history from publicly available records. To have your information removed, we recommend requesting removal directly through your county’s website.

Date Name Owned For Owner Type

Purchase Details

Closed on
Jan 31, 2010
Sold by
Bought by
Current Estimated Value
$226,156
Source: Public Records

Range of Values:

--
Value Increase
--
Percent Increase
--
Adjusted for Inflation
Collateral Analytics

Collateral Analytics Collateral Analytics AVMs (Automated Valuation Model) employ a number of statistical approaches combined with neighborhood-specific comparable selection guarantees the most up-to-date and precise valuations.

Not Available

Collateral Analytics does not have data for the current month. Please view the chart for historical values.

ICE

ICE Mortgage Technology ICE Mortgage Technology’s AVM (Automated Valuation Model) is a state-of-the-art online residential property valuation tool that provides a quick and accurate estimate of the value of almost any home in the U.S.

Not Available

ICE Mortgage Technology does not have data for the current month. Please view the chart for historical values.

First American

First American First American Data & Analytics’ next-generation AVM combines unrivaled data assets with a blended ensemble of valuation models to produce highly accurate, reliable valuations you can trust.

Not Available

First American does not have data for the current month. Please view the chart for historical values.

Quantarium

Quantarium Quantarium’s valuation service, repeatedly proven the industry’s most accurate and comprehensive, is supercharged with a self-learning and auto-tuning AI engine that continually becomes smarter and more accurate as it processes daily inputs from the industry’s leading RE data lake.

Not Available

Quantarium does not have data for the current month. Please view the chart for historical values.

Average Value
Not Available
List Price
Sold Price
Create a Home Valuation Report for This Property
The Home Valuation Report is an in-depth analysis detailing your home's value as well as a comparison with similar homes in the area

Purchase History

We collect this data history from publicly available records. To have your information removed, we recommend requesting removal directly through your county’s website.

Date Type Sale Price Title Company
Interfamily Deed Transfer -- None Available
Source: Public Records

Property History

We collect this data history from publicly available records. To have your information removed, we recommend requesting removal directly through your county’s website.

Date Event Price List to Sale Price per Sq Ft
09/19/2025 09/19/25 Sold $222,500 -3.2% $247 / Sq Ft
08/04/2025 08/04/25 Pending -- -- --
07/03/2025 07/03/25 For Sale $229,900 -- $255 / Sq Ft
Source: ImagineMLS (Bluegrass REALTORS®)

Tax History

We collect this data history from publicly available records. To have your information removed, we recommend requesting removal directly through your county’s website.

Year Tax Paid Tax Assessment Tax Assessment Total Assessment is a certain percentage of the fair market value that is determined by local assessors to be the total taxable value of land and additions on the property. Land Improvement
2025 $715 $78,900 $0 $0
2024 $736 $78,900 $0 $0
2023 $765 $78,900 $0 $0
2022 $769 $78,900 $26,500 $52,400
2021 $778 $78,900 $26,500 $52,400
2020 $788 $78,900 $26,500 $52,400
2019 $789 $78,900 $26,500 $52,400
2018 $787 $78,900 $26,500 $52,400
2017 $673 $66,900 $0 $0
2016 $638 $66,900 $26,500 $40,400
2015 $628 $66,900 $26,500 $40,400
2012 $597 $66,900 $26,500 $40,400
Source: Public Records

Agents Affiliated with this Home

  • Section Image
See All Agents

Map

Source: ImagineMLS (Bluegrass REALTORS®)

MLS Number: 25014372

ImagineMLS (Bluegrass REALTORS®)

APN: I-01-011.00ETC

Your Personal Tour Guide

Ask me questions while you tour the home.