
Kelly Shipes
DOWN HOME REALTY, LLLP
(352) 724-1642
86 Total Sales
1 in On Top of the World
$339,340 Price
Estimated Value: $126,964 - $204,000
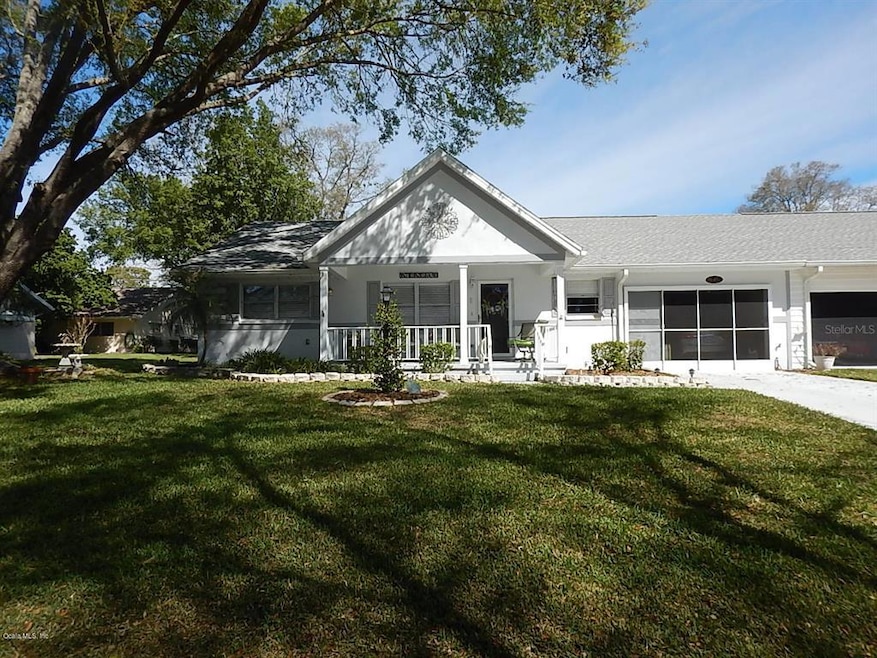
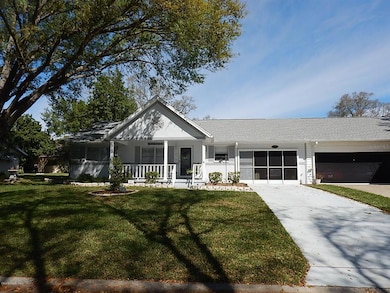
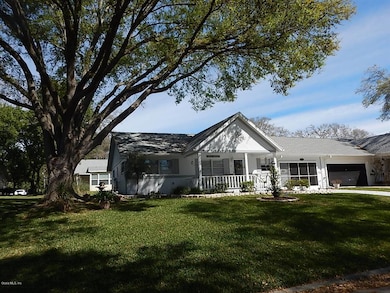
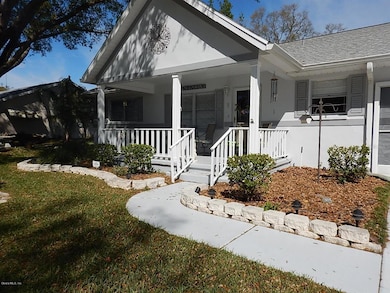
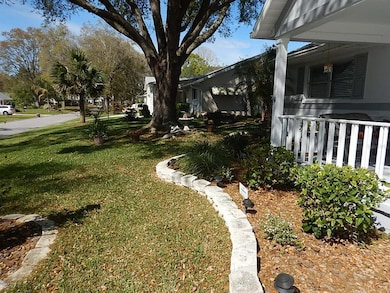
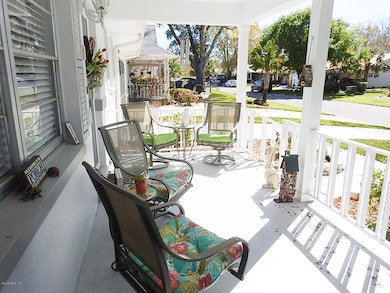
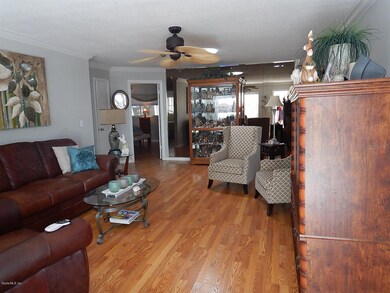
Very nice Birmingham model with 2 bedrooms, 2 bath, and long 1 car garage with space for a golf cart in Friendship Village! This lovely home welcomes you with a very charming front porch. Features include a nicely staged great room/formal dining room, wood laminate floors throughout except kitchen and bathrooms, crown molding in main living room areas, painted inside with neutral colors, (2 years ago), brand new roof (02/2018), overhead plumbing (3-4 years ago). The kitchen has updated lighting, stainless steel appliances, back splash, solar tube, diagonal tile, and off the kitchen is a space for an office. Florida room has newer windows and a lanai. Do not miss the opportunity to be he proud owner of this home!
Last Agent to Sell the Property
ON TOP OF THE WORLD REAL EST License #3364091 Listed on: 03/12/2018
Kelly Shipes
DOWN HOME REALTY, LLLP
(352) 724-1642
86 Total Sales
1 in On Top of the World
$339,340 Price
Moises Senti
LPT REALTY, LLC
(888) 828-9705
54 Total Sales
2 in On Top of the World
$176K - $299K Price Range
Donna Hines
RE/MAX PREMIER REALTY LADY LK
(804) 251-3675
65 Total Sales
1 in On Top of the World
$304,900 Price
Dava Peters
WEICHERT REALTORS HALLMARK PROPERTIES
(352) 581-6306
53 Total Sales
11 in On Top of the World
$127K - $625K Price Range
Sonya Nasser
BERKSHIRE HATHAWAY HS FLORIDA
(352) 646-8430
32 Total Sales
2 in On Top of the World
$293K - $309K Price Range
Sheri Long
PLATINUM HOMES AND LAND REALTY
(352) 309-1155
47 Total Sales
1 in On Top of the World
$205,000 Price
We collect this data history from publicly available records. To have your information removed, we recommend requesting removal directly through your county’s website.
| Date | Event | Price | List to Sale | Price per Sq Ft |
|---|---|---|---|---|
| 03/07/2022 03/07/22 | Off Market | $115,000 | -- | -- |
| 04/27/2018 04/27/18 | Sold | $115,000 | 0.0% | $75 / Sq Ft |
| 03/16/2018 03/16/18 | Pending | -- | -- | -- |
| 03/09/2018 03/09/18 | For Sale | $115,000 | -- | $75 / Sq Ft |
We collect this data history from publicly available records. To have your information removed, we recommend requesting removal directly through your county’s website.
| Year | Tax Paid | Tax Assessment Tax Assessment Total Assessment is a certain percentage of the fair market value that is determined by local assessors to be the total taxable value of land and additions on the property. | Land | Improvement |
|---|---|---|---|---|
| 2025 | $862 | $47,684 | ||
| 2024 | $636 | $46,340 | ||
| 2023 | $636 | $44,990 | ||
| 2022 | $594 | $43,680 | $0 | $0 |
| 2021 | $583 | $42,408 | $0 | $0 |
| 2020 | $576 | $41,822 | $0 | $0 |
| 2019 | $555 | $40,882 | $0 | $0 |
| 2018 | $471 | $36,614 | $0 | $0 |
| 2017 | $459 | $35,861 | $0 | $0 |
| 2016 | $428 | $35,123 | $0 | $0 |
| 2015 | $420 | $34,879 | $0 | $0 |
| 2014 | $407 | $34,602 | $0 | $0 |
Seller's Agent in 2018
Shelby Correia
ON TOP OF THE WORLD REAL EST
(352) 789-3231
476 Total Sales
Seller Co-Listing Agent in 2018
Bonnie Steele
COMPASS FLORIDA LLC
(352) 445-1388
19 Total Sales
Source: Stellar MLS
MLS Number: OM533126
APN: 3530-1940-01
Disclaimer: Certain information contained herein is derived from information provided by parties other than Homes.com. All information provided is deemed reliable, but is not guaranteed to be accurate and should be independently verified.
All data is obtained from various sources and may not have been verified by broker or MLS GRID. Supplied Open House Information is subject to change without notice. All information should be independently reviewed and verified for accuracy. Properties may or may not be listed by the office/agent presenting the information. Some IDX listings have been excluded from this website. IDX information is provided exclusively for personal, non-commercial use, and may not be used for any purpose other than to identify prospective properties consumers may be interested in purchasing. Information is deemed reliable but not guaranteed.
Listings courtesy of Stellar MLS as distributed by MLS GRID.
Based on information submitted to the MLS GRID
Listing Information presented by local MLS brokerage: Ten-X - (888)-952-6393
Ask me questions while you tour the home.