
Kim Kash
Compass
(301) 381-5182
223 Total Sales
2 in Odenton
$440K - $920K Price Range
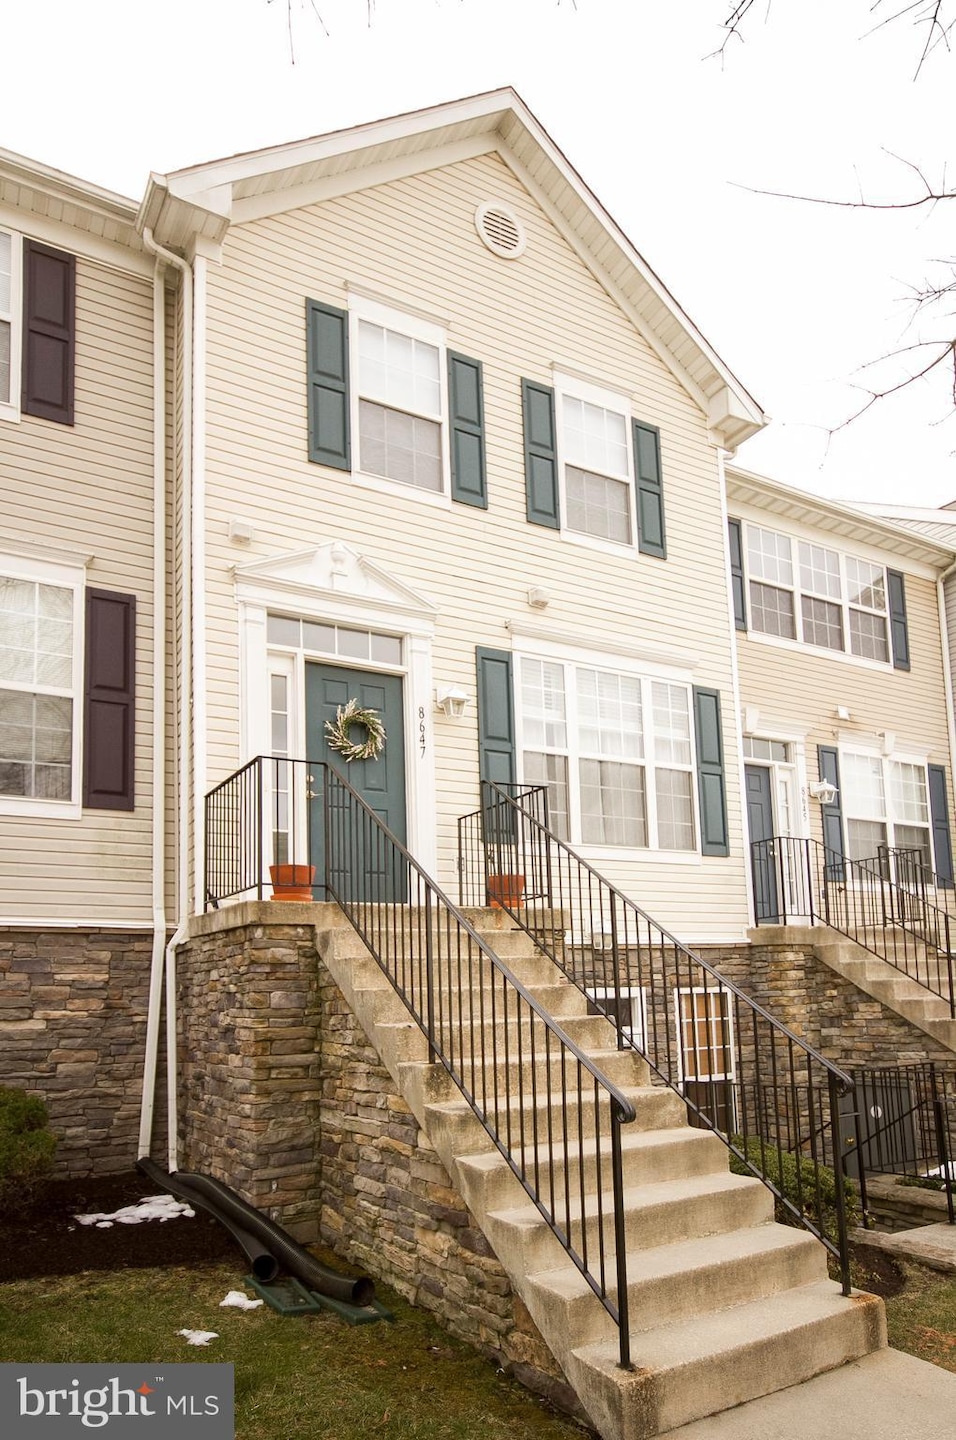
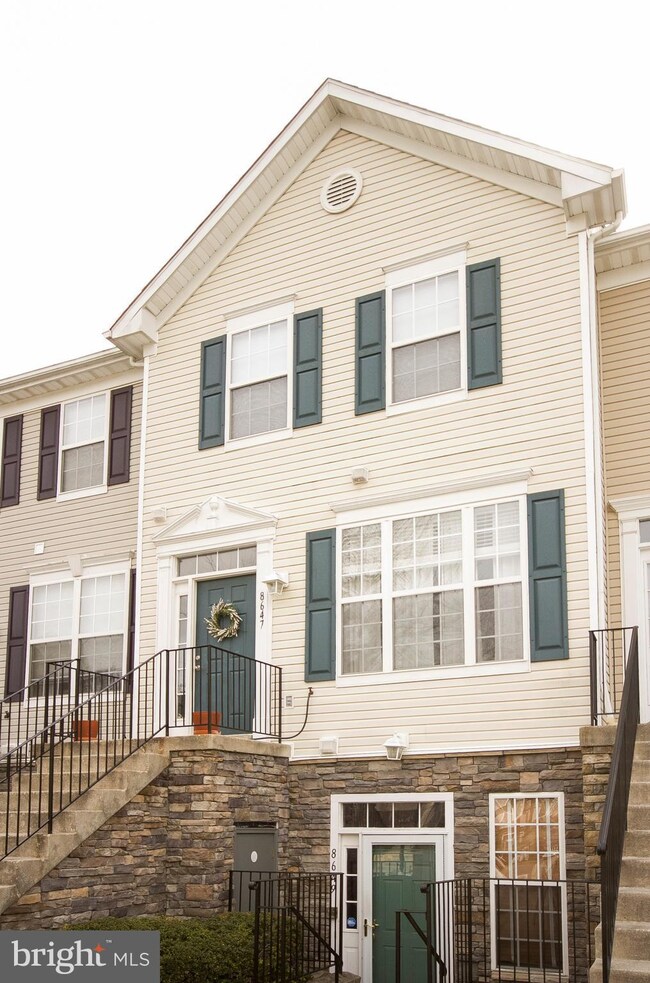
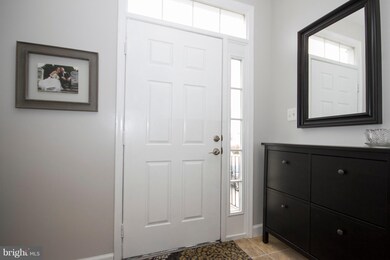
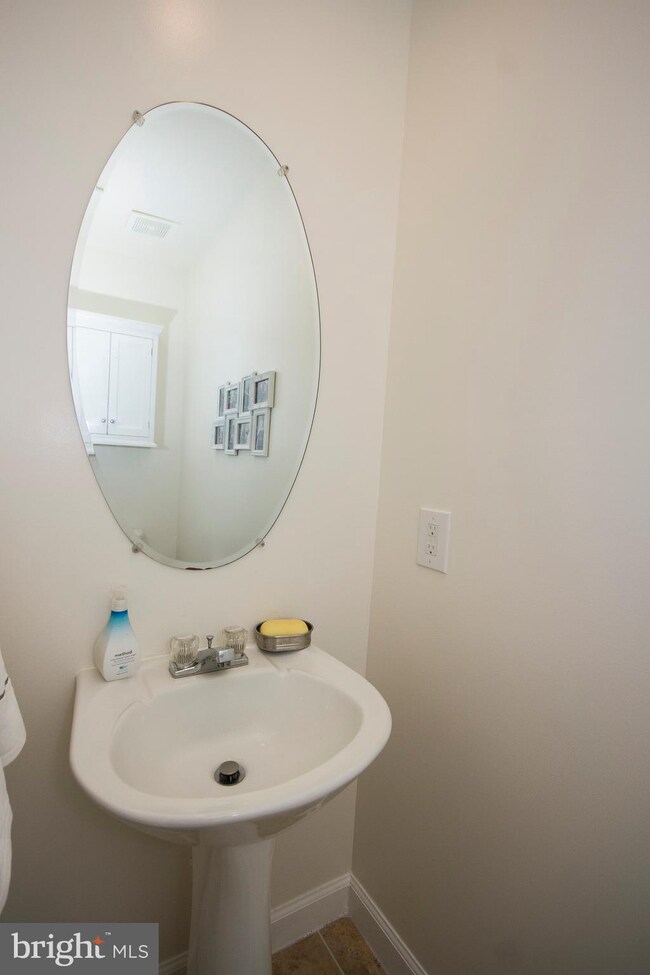
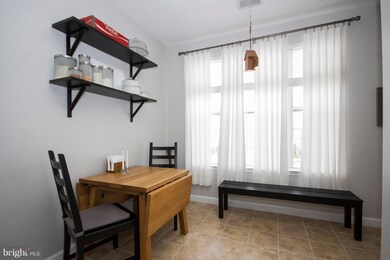
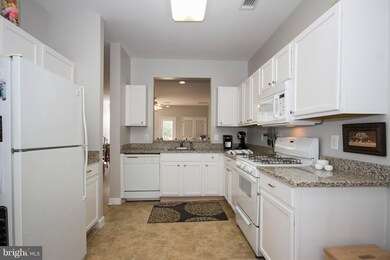
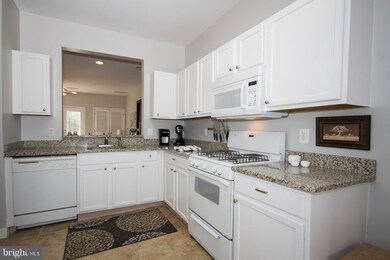
Bright & SunnyTownhome in convenient Woodland Walk Community!Open Flr plan great for day to day living.Spacious Kitchen showcasing new granite counters,decorative shelving & plenty of storage.Large family rm w/deck access overlooking treed back.Two generous sized Master Suites w/ full baths.Neutral color palette.Newer roof. Great community amenities.Condo not approved for FHA Financing.
Last Agent to Sell the Property
(410) 823-0033 realtor@cummingsrealtors.com Cummings & Co. Realtors License #574732 Listed on: 03/27/2018
Co-Listed By
(410) 823-0033 realtor@cummingsrealtors.com Cummings & Co. Realtors License #576809
We collect this data history from publicly available records. To have your information removed, we recommend requesting removal directly through your county’s website.
Kim Kash
Compass
(301) 381-5182
223 Total Sales
2 in Odenton
$440K - $920K Price Range
Thao Nguyen
Samson Properties
(240) 433-5825
85 Total Sales
1 in Odenton
$385,000 Price
Andrew Cerrito
Cerrito Realty, LLC
(240) 471-6454
81 Total Sales
2 in Odenton
$335K - $345K Price Range
Grant Bim
Winning Edge
(667) 802-2623
361 Total Sales
5 in Odenton
$280K - $410K Price Range
Lauren Thomas
Compass
(443) 426-4215
109 Total Sales
11 in Odenton
$275K - $678K Price Range
Andrew Nugent
Compass
(202) 902-8406
100 Total Sales
3 in Odenton
$405K - $655K Price Range
We collect this data history from publicly available records. To have your information removed, we recommend requesting removal directly through your county’s website.
| Date | Buyer | Sale Price | Title Company |
|---|---|---|---|
| $254,900 | Liberty Title & Escrow Of Ma | ||
| Mathews Jacqueline K | $240,000 | Mid Maryland Title Co Inc | |
| Song J | $252,000 | -- | |
| Kennedy Daniel J | $129,000 | -- | |
| Minard Steven M | $119,425 | -- |
We collect this data history from publicly available records. To have your information removed, we recommend requesting removal directly through your county’s website.
| Date | Status | Borrower | Loan Amount |
|---|---|---|---|
| Open | $203,920 | ||
| Previous Owner | Mathews Jacqueline K | $187,000 | |
| Previous Owner | Song J | $252,000 |
We collect this data history from publicly available records. To have your information removed, we recommend requesting removal directly through your county’s website.
| Date | Event | Price | List to Sale | Price per Sq Ft |
|---|---|---|---|---|
| 04/30/2018 04/30/18 | Sold | $254,900 | 0.0% | $171 / Sq Ft |
| 03/30/2018 03/30/18 | Pending | -- | -- | -- |
| 03/27/2018 03/27/18 | For Sale | $254,900 | -- | $171 / Sq Ft |
We collect this data history from publicly available records. To have your information removed, we recommend requesting removal directly through your county’s website.
| Year | Tax Paid | Tax Assessment Tax Assessment Total Assessment is a certain percentage of the fair market value that is determined by local assessors to be the total taxable value of land and additions on the property. | Land | Improvement |
|---|---|---|---|---|
| 2026 | $3,259 | $311,167 | ||
| 2025 | $3,259 | $296,200 | $130,000 | $166,200 |
| 2024 | $3,112 | $281,167 | $0 | $0 |
| 2023 | $2,938 | $266,133 | $0 | $0 |
| 2022 | $2,654 | $251,100 | $120,000 | $131,100 |
| 2020 | $2,598 | $245,433 | $0 | $0 |
| 2019 | $2,571 | $242,600 | $110,000 | $132,600 |
| 2018 | $2,430 | $239,667 | $0 | $0 |
| 2017 | $2,428 | $236,733 | $0 | $0 |
| 2016 | -- | $233,800 | $0 | $0 |
| 2015 | -- | $231,533 | $0 | $0 |
| 2014 | -- | $229,267 | $0 | $0 |
Seller's Agent in 2018
Mary Beth Swidersky
Cummings & Co Realtors
(410) 804-7344
143 Total Sales
Seller Co-Listing Agent in 2018
Meg Weetenkamp
Cummings & Co Realtors
(410) 274-0004
163 Total Sales
TP
Buyer's Agent in 2018
Tini Perkins
Douglas Realty, LLC
Seller's Agent in 2015
Bob Lucido
Keller Williams Lucido Agency
(410) 403-0933
2,559 Total Sales
AS
Seller Co-Listing Agent in 2015
Anthony Stegeman
Next Step Realty
Buyer's Agent in 2015
Amy Stusek
Coldwell Banker (NRT-Southeast-MidAtlantic)
(410) 353-6797
17 Total Sales
Source: Bright MLS
MLS Number: 1000312986
APN: 04-571-90098561
Disclaimer: Certain information contained herein is derived from information provided by parties other than Homes.com. All information provided is deemed reliable, but is not guaranteed to be accurate and should be independently verified.
The data relating to real estate for sale on this website appears in part through the BRIGHT Internet Data Exchange program, a voluntary cooperative exchange of property listing data between licensed real estate brokerage firms, and is provided by BRIGHT through a licensing agreement.
Listing information is from various brokers who participate in the Bright MLS IDX program and not all listings may be visible on the site.
The property information being provided on or through the website is for the personal, non-commercial use of consumers and such information may not be used for any purpose other than to identify prospective properties consumers may be interested in purchasing.
Some properties which appear for sale on the website may no longer be available because they are for instance, under contract, sold or are no longer being offered for sale.
Property information displayed is deemed reliable but is not guaranteed.
Copyright 2026 Bright MLS, Inc.
Ask me questions while you tour the home.