NOT LISTED FOR SALE

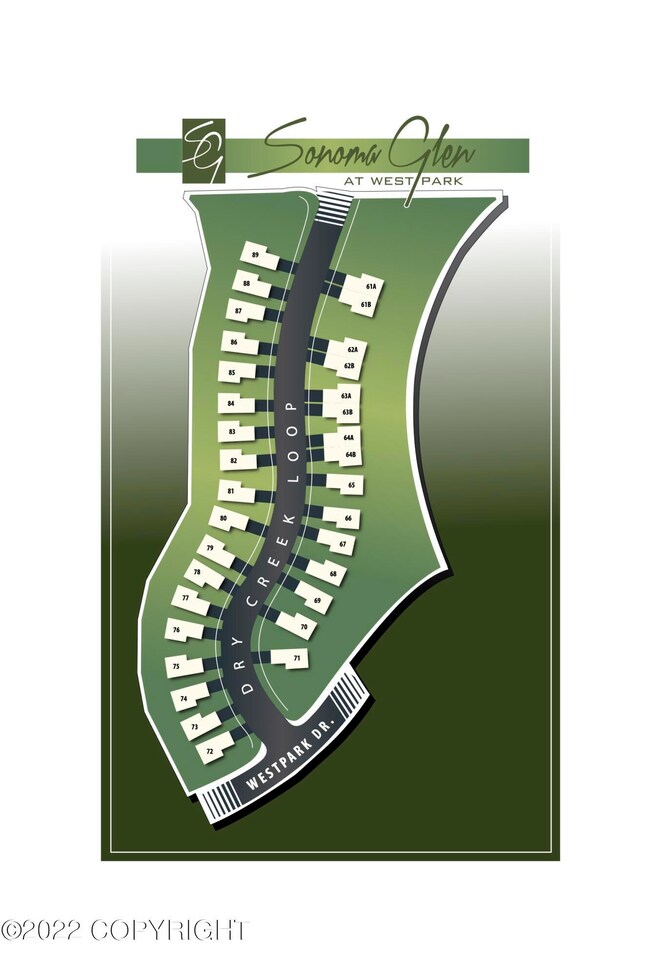
8649 Dry Creek Loop Unit 77 Anchorage, AK 99502

Sand Lake Neighborhood
3 Beds
2 Baths
1,529 Sq Ft
2022 Built

Sale Details

Date Sold: December 16, 2022

53 Days on Market

Highlights

  • New Construction
  • Vaulted Ceiling
  • End Unit
  • Deck
  • Ranch Style House
  • Quartz Countertops

About This Home

As of December 2022

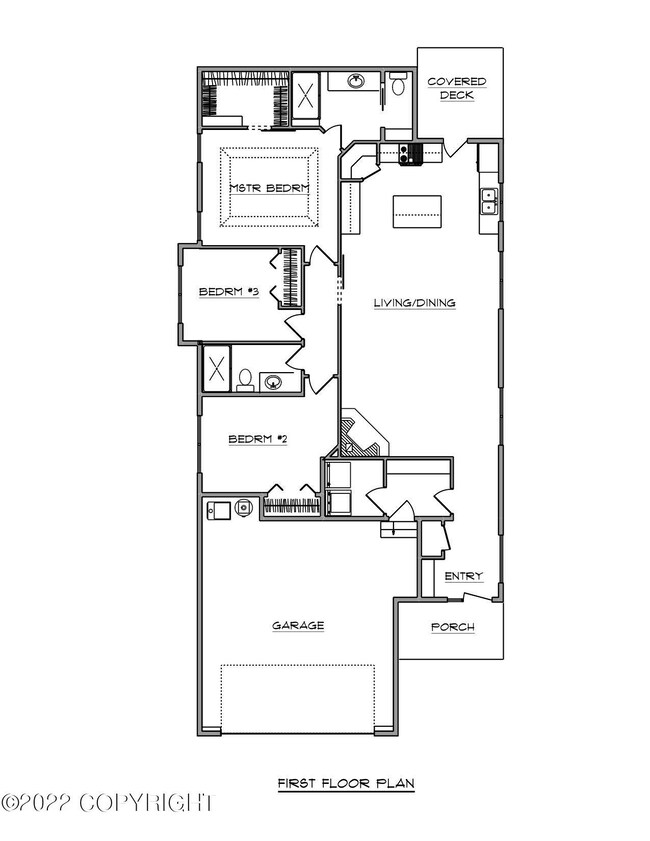
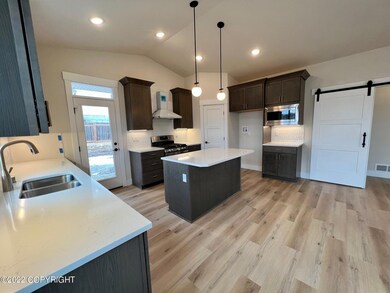
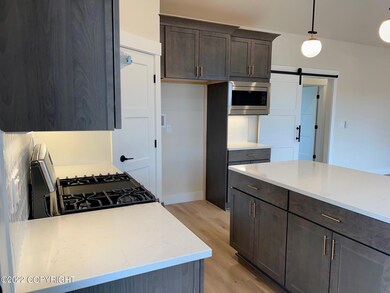
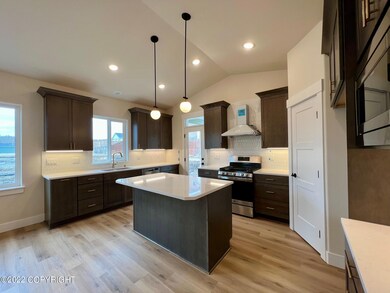
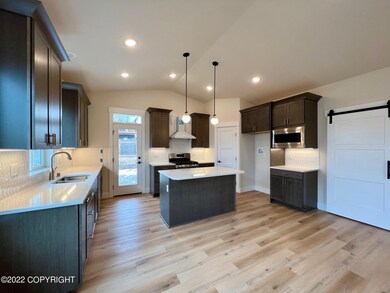
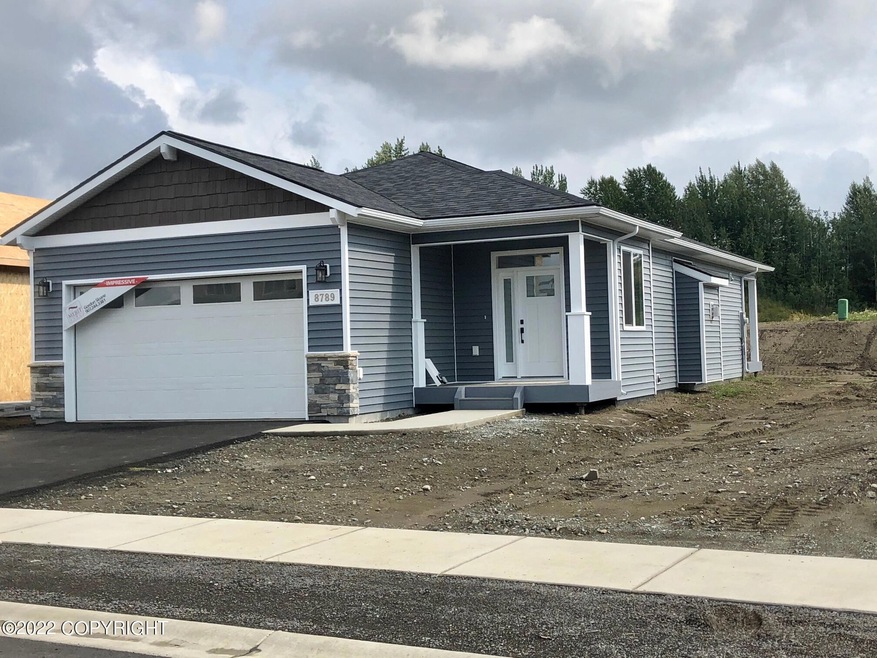
NEW Ranch Home Plan(1529sf) Garage (506sf) Oct/Nov Completion. Private yard that can be fenced. Upgraded throughout with all the bells & whistles. 9' ceilings, Quartz counter tops, upgraded white cabinetry, lighting, gas range w/hood, Luxury plank flooring, etc. Large Greatroom layout with tons of natural lighting, open kitchen w/island, vaulted ceiling. Mstr suite w/pvt bath & WIC. *Click More*Upgraded trim, hardware, large bedrooms, 5* Energy Rating, HE Furnace & On-Demand HWH. Located in NEW Subdivision with lots of greenbelts, double sidewalks and tree lined streets. Close to schools, parks, shopping & minutes from the airport. Walk out the door to Kincaid Park and go skiing on groomed trails or do the Tuesday night runs. -OR- walk through the woods and enjoy the only Sand Dunes in Anchorage. If you are an outdoor enthusiast, this is your home! $3000 Closing Credit in conjunction with participating lenders Alaska USA or Residential Mortgage.
*Interior photos are like photos of finished property*

Last Agent to Sell the Property

American Dreams Home Group

Keller Williams Realty Alaska Group License #500047 Listed on: 05/19/2022
Last Buyer's Agent

Jennye Schulenberg

RE/MAX Dynamic Properties License #18052

RE/MAX Dynamic Properties

Property Details

Home Type

  • Condominium

Year Built

  • Built in 2022 | New Construction

HOA Fees

  • $298 Monthly HOA Fees

Parking

  • 2 Car Attached Garage
  • Attached Carport
  • Open Parking

Home Design

  • Home to be built
  • Ranch Style House
  • Block Foundation
  • Wood Frame Construction
  • Shingle Roof
  • Asphalt Roof

Interior Spaces

  • 1,529 Sq Ft Home
  • Vaulted Ceiling
  • Ceiling Fan
  • Gas Fireplace

Kitchen

  • Oven or Range
  • Gas Cooktop
  • Microwave
  • Dishwasher
  • Quartz Countertops
  • Disposal

Flooring

  • Carpet
  • Linoleum
  • Ceramic Tile

Bedrooms and Bathrooms

  • 3 Bedrooms
  • 2 Full Bathrooms

Home Security

Unit Details

  • No Common Walls
  • End Unit
  • Private Yard

Schools

  • Kincaid Elementary School
  • Mears Middle School
  • Dimond High School

Additional Features

  • Deck
  • Forced Air Heating System

Listing and Financial Details

  • Home warranty included in the sale of the property

Community Details

Overview

  • Association fees include maintenance structure, ground maintenance, insurance, trash, sewer, water
  • Sonoma Glen Association
  • Built by Merit Homes, LLC

Security

  • Fire and Smoke Detector

Property Details

Home Type

Condominium

Year Built

Built in 2022 | New Construction

HOA Fees

$298 per month

Parking

2

Listing Details

  • Property Sub Type: Condominium
  • Prop. Type: Residential
  • Road Surface Type: Paved
  • Directions: W on Dimond Blvd., N onto Westpark Dr. 2nd R onto Dry Property is on the L in NEW phase 3
  • Carport Y N: No
  • Garage Yn: Yes
  • New Construction: Yes
  • Property Attached Yn: No
  • Structure Type: Ranch - Traditional
  • Year Built: 2022
  • ResoPropertyType: Residential
  • ResoBuildingAreaSource: Owner
  • Special Features: NewHome

Interior Features

  • Appliances: Dishwasher, Disposal, Gas Cooktop, Microwave, Range/Oven
  • Full Bathrooms: 2
  • Total Bedrooms: 3
  • Fireplace Features: Gas
  • Fireplace: Yes
  • Flooring: Carpet, Ceramic Tile, Linoleum, Luxury Vinyl
  • Interior Amenities: BR/BA on Main Level, Ceiling Fan(s), Pantry, Quartz Counters, Vaulted Ceiling(s)
  • Living Area: 1529

Exterior Features

  • Lot Features: Covenant/Restriction, Fire Service Area, Landscaped, Road Service Area
  • Topography: Level
  • View: No
  • Waterfront Features: No Access, None
  • Waterfront: No
  • Disclosures: Prop Discl Available
  • Home Warranty: Yes
  • Builder Name: Merit Homes, LLC
  • Common Walls: No Common Walls, End Unit
  • Construction Type: Wood Frame - 2x6, Vinyl Siding
  • Exterior Features: Private Yard
  • Foundation Details: Block
  • Patio And Porch Features: Deck/Patio
  • Property Condition: New - To Be Built
  • Roof: Asphalt, Shingle

Garage/Parking

  • Attached Garage: Yes
  • Covered Parking Spaces: 2
  • Garaged Spaces: 2
  • Open Parking: Yes
  • Parking Features: Garage Door Opener, Paved, Attached, Heated Garage, No Carport
  • Total Parking Spaces: 4

Utilities

  • Laundry Features: Washer &/Or Dryer Hookup
  • Security: Carbon Monoxide Detector(s), Smoke Detector(s)
  • Heating: Fireplace(s), Forced Air
  • Heating Yn: Yes
  • Sewer: Public Sewer
  • Utilities: Cable Available
  • Water Source: Public

Condo/Co-op/Association

  • Association Fee: 298
  • Association Fee Frequency: Monthly
  • Association Name: Sonoma Glen
  • Association: Yes
  • ResoAssociationFeeFrequency: Monthly

Fee Information

  • Association Fee Includes: Maintenance Structure, Maintenance Grounds, Insurance, Trash, Sewer, Water

Schools

  • Elementary School: Kincaid
  • High School: Dimond
  • Middle Or Junior School: Mears

Lot Info

  • Land Lease Amount Frequency: Monthly
  • Mobile Dim Units: Feet
  • Zoning Description: Planned Community
  • Zoning: PC

Green Features

Multi Family

Tax Info

  • Tax Map Number: N/A
Create a Home Valuation Report for This Property
The Home Valuation Report is an in-depth analysis detailing your home's value as well as a comparison with similar homes in the area

Home Values in the Area

Source: Public Records

Average Home Value in this Area


Source: Public Records

Property History

We collect this data history from publicly available records. To have your information removed, we recommend requesting removal directly through your county’s website.

Date Event Price List to Sale Price per Sq Ft
12/16/2022 12/16/22 Sold -- -- --
07/12/2022 07/12/22 Pending -- -- --
05/19/2022 05/19/22 For Sale $479,900 -- $314 / Sq Ft
Source: Alaska Multiple Listing Service

Tax History

We collect this data history from publicly available records. To have your information removed, we recommend requesting removal directly through your county’s website.

Year Tax Paid Tax Assessment Tax Assessment Total Assessment is a certain percentage of the fair market value that is determined by local assessors to be the total taxable value of land and additions on the property. Land Improvement
2023 -- $312,300 -- $312,300
2022 -- $312,300 -- $312,300
Source: Public Records

Agents Affiliated with this Home

  • Section Image
See All Agents

Map

Source: Alaska Multiple Listing Service

MLS Number: 22-6536

Alaska Multiple Listing Service

APN: 011-291-58-077

Your Personal Tour Guide

Ask me questions while you tour the home.