
Seller's Agent in 2025
Josie Gibbons
Nimble Real Estate
(601) 336-2023
74 Total Sales
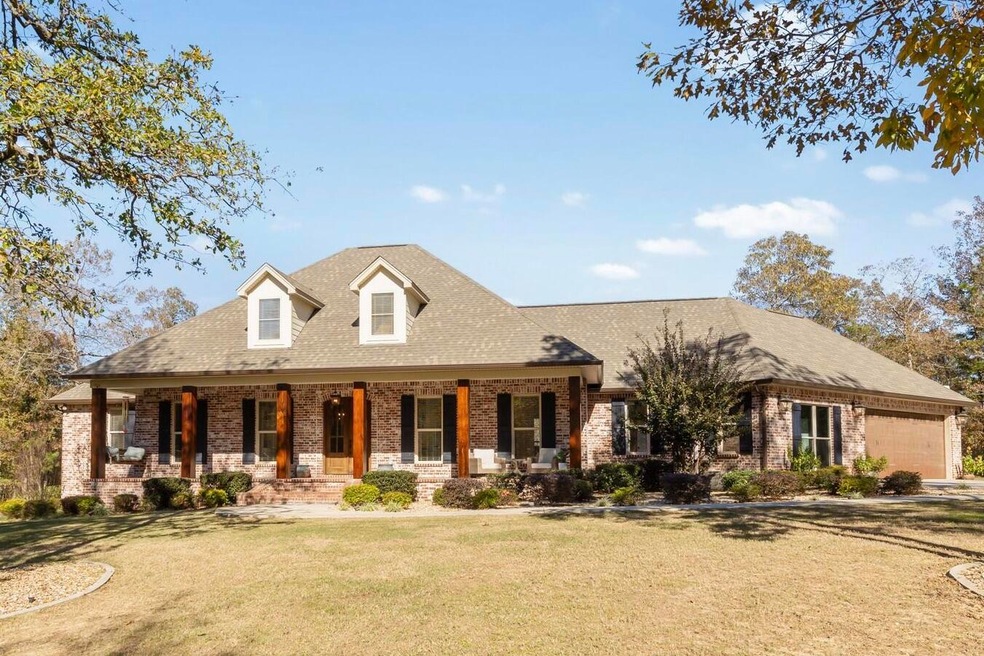


Estimated Value: $572,667
Equestrian Paradise - Luxury meets privacy in this ideal home situated on 9 pristine acres, including a heated saltwater pool w/ hot tub, a 4-stall horse barn, electrified fencing in both front and rear pastures, a workshop and a whole house generator. All this in the awarded Sumrall School System. Built by Kyle Hamlet in 2019, this solid brick home has a well thought out floor plan from the expansive Southern porch to the cozy back porch. Beautifully landscaped with irrigation system and accent lighting. The front entrance opens to a formal great room, plus adjacent the kitchen is a dining/keeping room with fireplace for casual living. The master bedroom exudes charm with the gas log fireplace, closet builtins, double vanity, spacious shower and separate tub. The laundry (see more)
Last Agent to Sell the Property
Nimble Real Estate License #B-24000 Listed on: 12/04/2024
We collect this data history from publicly available records. To have your information removed, we recommend requesting removal directly through your county’s website.
We collect this data history from publicly available records. To have your information removed, we recommend requesting removal directly through your county’s website.
| Date | Buyer | Sale Price | Title Company |
|---|---|---|---|
| -- | -- | ||
| Smith Charles Chandler | -- | -- |
We collect this data history from publicly available records. To have your information removed, we recommend requesting removal directly through your county’s website.
| Date | Status | Borrower | Loan Amount |
|---|---|---|---|
| Open | $200,000 | ||
| Previous Owner | Harrison Christopher Adamson | $336,000 | |
| Previous Owner | Harrison Christopher | $309,292 | |
| Previous Owner | Harrison Christopher | $77,210 |
We collect this data history from publicly available records. To have your information removed, we recommend requesting removal directly through your county’s website.
| Date | Event | Price | List to Sale | Price per Sq Ft | Prior Sale |
|---|---|---|---|---|---|
| 01/21/2025 01/21/25 | Sold | -- | -- | -- | |
| 12/11/2024 12/11/24 | Pending | -- | -- | -- | |
| 12/04/2024 12/04/24 | For Sale | $625,000 | +56.3% | $256 / Sq Ft | |
| 05/14/2020 05/14/20 | Sold | -- | -- | -- | View Prior Sale |
| 04/08/2020 04/08/20 | Pending | -- | -- | -- | |
| 04/06/2020 04/06/20 | For Sale | $399,900 | -- | $192 / Sq Ft |
We collect this data history from publicly available records. To have your information removed, we recommend requesting removal directly through your county’s website.
| Year | Tax Paid | Tax Assessment Tax Assessment Total Assessment is a certain percentage of the fair market value that is determined by local assessors to be the total taxable value of land and additions on the property. | Land | Improvement |
|---|---|---|---|---|
| 2025 | $4,785 | $38,068 | $0 | $0 |
| 2024 | $4,478 | $35,623 | $0 | $0 |
| 2023 | $4,478 | $35,628 | $0 | $0 |
| 2022 | $2,973 | $26,037 | $0 | $0 |
| 2021 | $2,934 | $26,043 | $0 | $0 |
| 2020 | $2,706 | $24,208 | $0 | $0 |
| 2019 | $33 | $261 | $0 | $0 |
| 2018 | $40 | $315 | $0 | $0 |
| 2017 | $39 | $303 | $0 | $0 |
| 2015 | -- | $254 | $0 | $0 |
| 2014 | -- | $231 | $0 | $0 |
| 2013 | -- | $218 | $0 | $0 |
Seller's Agent in 2025
Josie Gibbons
Nimble Real Estate
(601) 336-2023
74 Total Sales
SH
Buyer's Agent in 2025
Susan Hamlett
Selling Southern
(601) 310-1658
9 Total Sales
Seller's Agent in 2020
Jane Kingsafer
RE/MAX
(601) 296-2001
46 Total Sales
NS
Buyer's Agent in 2020
NANCY STREET
Re/Max Alliance
22
Buyer's Agent in 2020
25 25
Realty Executives The Executive Team
LT
Buyer's Agent in 2020
LINDY TOLAR
Real Estate Professionals of the Pine Belt, LLC
Source: Hattiesburg Area Association of REALTORS®
MLS Number: 140529
APN: 167-36-032.000
Disclaimer: Certain information contained herein is derived from information provided by parties other than Homes.com. All information provided is deemed reliable, but is not guaranteed to be accurate and should be independently verified.
IDX information is provided exclusively for personal, non-commercial use, and may not be used for any purpose other than to identify prospective properties consumers may be interested in purchasing. Information is deemed reliable but not guaranteed.
Ask me questions while you tour the home.