NOT LISTED FOR SALE

865 Upper Cache Creek Dr Jackson, WY 83001

Jackson Area

Estimated Value: $2,200,000 - $2,802,455

3 Beds
3 Baths
2,240 Sq Ft
$1,104/Sq Ft Est. Value

Sale Details

Date Sold: October 7, 2016

Current estimated payment $14,202 / mo

6 Days on Market

Highlights

  • Mountain View
  • Hydromassage or Jetted Bathtub
  • 2 Car Attached Garage
  • Deck
  • No HOA
  • Eat-In Kitchen

About This Home

As of October 2016

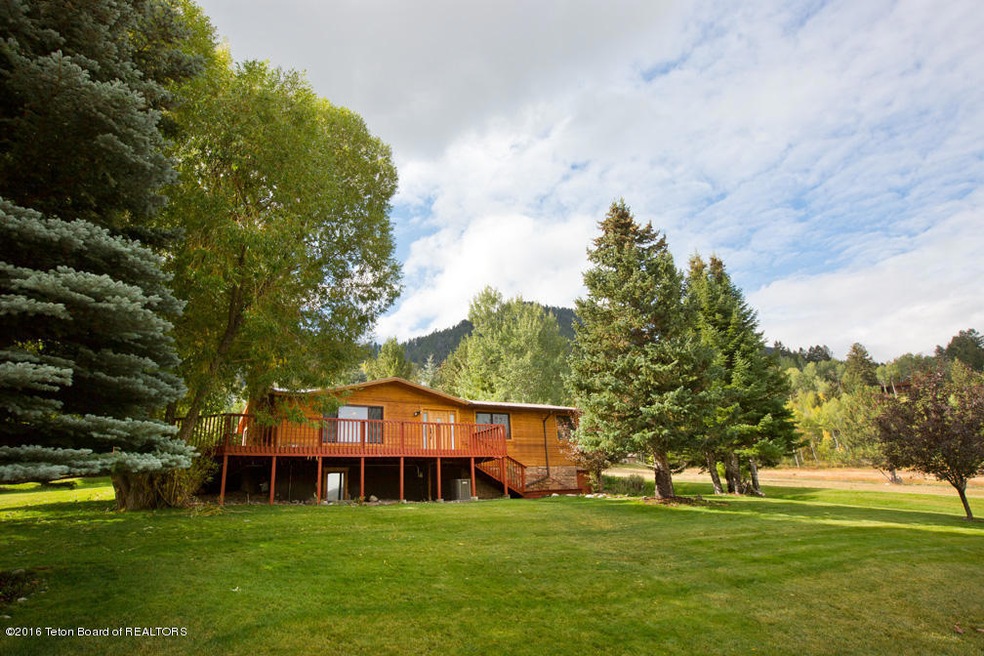
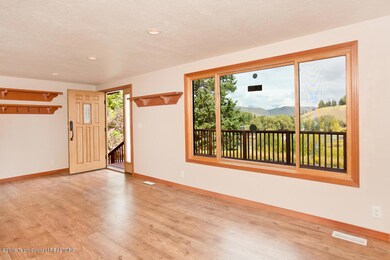
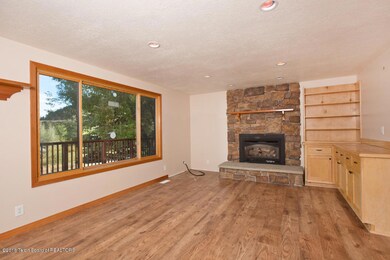
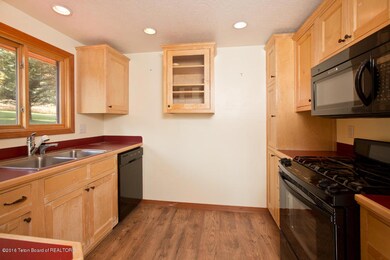
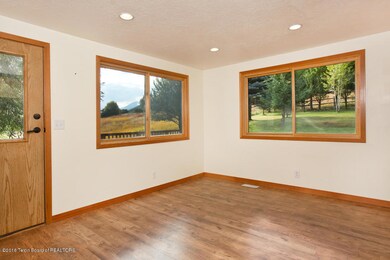
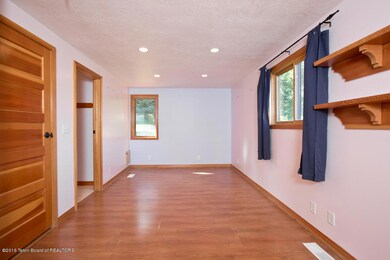
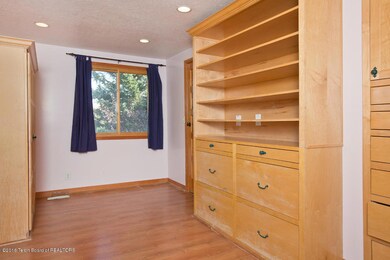
Located in popular East Jackson, this three bedroom, three bath home offers engaging views of the Teton Mountain Range and Cache Creek from its private lot with mature landscaping and irrigated lawn. The improved upper level of the home features the kitchen and dining room, a living room showcasing scenic views, two bedrooms and two bathrooms. Choose either the elevator or the staircase to go to the daylight lower level that has a living room with a small kitchenette, an additional bedroom and bathroom, a laundry room and access to the two-car garage. In addition to the spacious garage, a large shed sits along the southwest end of the property perfect for housing all your prized recreational toys. Take-in the panoramic views from this home’s more than 1,500 square feet of wrap-around deck.

Last Agent to Sell the Property

Spackmans & Associates

Jackson Hole Sotheby's International Realty Listed on: 09/20/2016

Last Buyer's Agent

Greg Prugh

Prugh Real Estate LLC License #4404

Home Details

Home Type

  • Single Family

Est. Annual Taxes

  • $3,955

Year Built

  • Built in 1973

Lot Details

  • 22,651 Sq Ft Lot
  • Year Round Access
  • Lot Has A Rolling Slope
  • Landscaped with Trees

Parking

  • 2 Car Attached Garage
  • Garage Door Opener
  • Driveway

Property Views

  • Mountain
  • Valley

Home Design

  • Shingle Roof
  • Composition Shingle Roof
  • Wood Siding
  • Stick Built Home

Interior Spaces

  • 2,240 Sq Ft Home
  • 2-Story Property
  • Finished Basement

Kitchen

  • Eat-In Kitchen
  • Range
  • Microwave
  • Dishwasher

Bedrooms and Bathrooms

  • 3 Bedrooms
  • Hydromassage or Jetted Bathtub
  • Spa Bath

Laundry

  • Dryer
  • Washer

Outdoor Features

  • Deck
  • Outdoor Storage
  • Storage Shed

Utilities

  • Forced Air Heating System
  • Electricity To Lot Line
  • Propane
  • Phone Available
  • Cable TV Available

Listing and Financial Details

  • Tax Lot 33
  • Assessor Parcel Number 22-41-16-34-4-02-001

Community Details

Overview

  • No Home Owners Association
  • Burns Ferrin Addition Subdivision

Amenities

  • Elevator

Home Details

Home Type

Single Family

Est. Annual Taxes

$3,955

Year Built

Built in 1973

Lot Details

0.52 Acres

Parking

2

Listing Details

  • Property Sub Type: Single Family Residence
  • Prop. Type: Residential
  • Lot Size Acres: 0.52
  • Road Surface Type: Paved, Asphalt
  • Subdivision Name: Burns Ferrin Addition
  • Directions: Head E on E Broadway to Redmond. Right (south) onto Redmond. Left onto Cache Creek Dr (east). Right (south) onto Upper Cache Creek Dr. Home's driveway will be on the right hand side before the s-curve.
  • Living Area: 2240.0
  • Year Built: 1973
  • Property Info:Horses Allowed: No
  • Property Features:Trees: Yes
  • Property Features:Year Round Access: Yes
  • View:Mountain View: Yes
  • Property Info:House Style: 2 Story
  • Property Info:Overall Livable SqFt: 2240.0
  • Ground Flr Mstr Bdrm:Ground Flr Mst Bdrm: No
  • Heat:Forced Air Ducts: Yes
  • Appliances Microwave: Yes
  • Appliances Refrigerators: Yes
  • View:Valley View: Yes
  • Special Rooms:Eat-in Kitchen: Yes
  • Sale Status:Potential Short Sale: No
  • Property Features:Electric to Property: Yes
  • Roof:Comp Shingle: Yes
  • Driveway:Asphalt: Yes
  • Property Features:Phone to Lot Line: Yes
  • Fuel Type:Propane: Yes
  • Water:Public: Yes
  • Sewer:Public2: Yes
  • Appliances Dryer: Yes
  • Washers: Yes
  • Property Features:Rolling: Yes
  • Percent Basement Finished: Yes
  • Special Features: None

Interior Features

  • Furnished: Unfurnished
  • Spa Features: Bath
  • Has Basement: Finished
  • Full Bathrooms: 1
  • Three Quarter Bathrooms: 2
  • Total Bedrooms: 3
  • Below Grade Sq Ft: 840.0
  • Interior Amenities: Elevator
  • Appliances Dishwasher: Yes
  • Appliances:Range3: Yes
  • Fireplace:Propane _pound_: 2

Exterior Features

  • Lot Features: Year Round Access, No CC&R's, Rolling Slope, Trees, Landscaped
  • View: Grand Teton View, Teton View, Mountain(s), Valley
  • Construction Type: Wood Siding, Stick Built On Site
  • Other Structures: Storage
  • Patio And Porch Features: Deck
  • Roof: Shingle
  • Construction:Stick Built On Site: Yes

Garage/Parking

  • Attached Garage: No
  • Garage Spaces: 2.0
  • Parking Features: Garage Door Opener
  • Property Info:Main House Garage Type: Attached
  • Amenities:Garage Door Opener: Yes

Utilities

  • Heating: Forced Air Ducts
  • Heating Yn: Yes
  • Electricity On Property: Yes
  • Sewer: Public Sewer
  • Utilities: Cable Available, Phone to Lot Line
  • Water Source: Public

Condo/Co-op/Association

  • Association: No

Association/Amenities

  • Deck: Yes
  • Amenities:Landscaped: Yes
  • Amenities:Storage Shed: Yes
  • Amenities:Jetted Tub: Yes
  • Amenities:Cable: Yes
  • Amenities:Elevator: Yes

Lot Info

  • Lot Size Sq Ft: 22651.2
  • Parcel #: 22-41-16-34-4-02-001
  • Zoning Description: Single Family
  • ResoLotSizeUnits: Acres

Tax Info

  • Tax Annual Amount: 3955.36
  • Tax Lot: 33
  • Tax Year: 2016

Ownership History

We collect this data history from publicly available records. To have your information removed, we recommend requesting removal directly through your county’s website.

Date Name Owned For Owner Type

Purchase Details

Closed on
May 1, 2020
Sold by
Bought by
Current Estimated Value
$2,472,114

Home Financials for this Owner

Home Financials are based on the most recent Mortgage that was taken out on this home.
Original Mortgage
$1,517,055
Interest Rate
0.033%
Mortgage Type
Stand Alone Refi Refinance Of Original Loan

Purchase Details

Listed on
Sep 20, 2016
Closed on
Oct 5, 2016
Sold by
Bought by
Seller's Agent
Spackmans & Associates
Jackson Hole Sotheby's International Realty
Buyer's Agent
Greg Prugh
Prugh Real Estate LLC
List Price
$885,000

Home Financials for this Owner

Home Financials are based on the most recent Mortgage that was taken out on this home.
Original Mortgage
$9,216,000
Interest Rate
0.0343%
Mortgage Type
Purchase Money Mortgage

Purchase Details

Closed on
Jul 8, 2010
Sold by
Bought by

Home Financials for this Owner

Home Financials are based on the most recent Mortgage that was taken out on this home.
Original Mortgage
$536,812
Interest Rate
0.055%
Mortgage Type
FHA

Purchase Details

Closed on
May 28, 2008
Sold by
Bought by
Source: Public Records
Create a Home Valuation Report for This Property
The Home Valuation Report is an in-depth analysis detailing your home's value as well as a comparison with similar homes in the area

Mortgage History

We collect this data history from publicly available records. To have your information removed, we recommend requesting removal directly through your county’s website.

Date Status Borrower Loan Amount
Closed $2,000,000
Closed $1,517,055
Closed $221,000
Closed $425,000
Closed $857,705
Closed $418,000
Source: Public Records

Property History

We collect this data history from publicly available records. To have your information removed, we recommend requesting removal directly through your county’s website.

Date Event Price List to Sale Price per Sq Ft
10/07/2016 10/07/16 Sold -- -- --
09/27/2016 09/27/16 Pending -- -- --
09/20/2016 09/20/16 For Sale $885,000 -- $395 / Sq Ft
Source: Teton Board of REALTORS®

Tax History

We collect this data history from publicly available records. To have your information removed, we recommend requesting removal directly through your county’s website.

Year Tax Paid Tax Assessment Tax Assessment Total Assessment is a certain percentage of the fair market value that is determined by local assessors to be the total taxable value of land and additions on the property. Land Improvement
2026 $8,779 $181,837 $142,500 $39,337
2025 $9,546 $153,220 $120,463 $32,757
2024 $9,546 $170,166 $133,792 $36,374
2023 $9,803 $174,339 $139,360 $34,979
2022 $8,072 $144,202 $106,208 $37,994
2021 $6,343 $111,328 $65,978 $45,350
2020 $6,255 $111,743 $62,300 $49,443
2019 $4,193 $73,484 $32,311 $41,173
2018 $5,720 $100,785 $32,311 $68,474
2017 $4,817 $83,118 $32,311 $50,807
2016 $3,955 $68,250 $32,311 $35,939
2015 $2,989 $60,528 $32,311 $28,217
2014 $2,989 $51,672 $32,311 $19,361
2013 $2,989 $51,672 $32,311 $19,361
Source: Public Records

Agents Affiliated with this Home

  • Section Image
  • Section Image
See All Agents

Map

Source: Teton Board of REALTORS®

MLS Number: 16-2665

APN: R0007029

Your Personal Tour Guide

Ask me questions while you tour the home.