
Seller's Agent in 2024
Benjamin Daniels
The KW Collective
(410) 627-1196
1 in this area
129 Total Sales


Estimated Value: $591,000 - $680,834
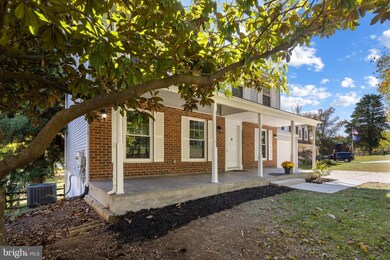
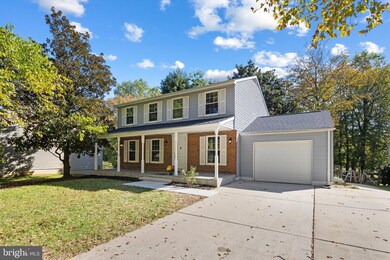
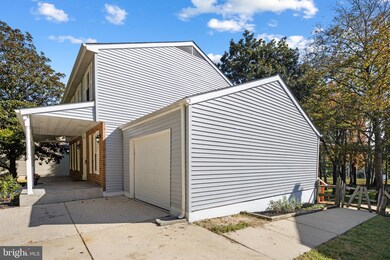
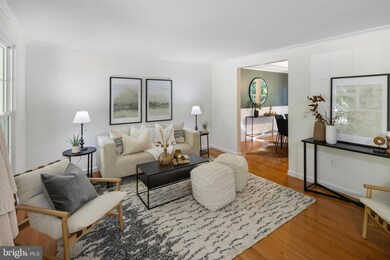
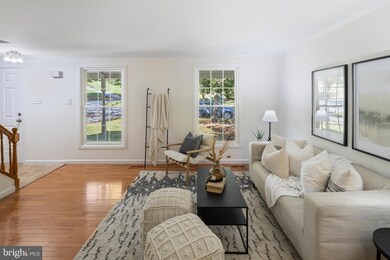
Welcome to this stunning, newly remodeled home in Howard County! Nestled in the Village of Long Reach, it sits on a spacious, flat lot at the end of a private cul-de-sac. Unwind under the expansive covered porch and enjoy peace of mind with a new roof and recently updated HVAC system—just a few of the many upgrades you'll find here. Step inside to discover a main level designed for comfort and style, featuring a large formal living room with beautiful hardwood floors and elegant crown molding. The formal dining room, adorned with hardwood floors, decorative chair rails, and crown molding, flows seamlessly into the eat-in kitchen. Here, you'll love the granite countertops, custom flooring, and the rare find of a walk-in pantry. The cozy family room, half bath, and a fantastic drop zone near the garage entry add to the convenience. Slide open the doors to an oversized screened-in back deck, perfect for entertaining, and take in the view of the fully fenced, private backyard. Upstairs, you’ll find four spacious bedrooms and two full baths, including a primary suite with its own private bath and luxury vinyl flooring. Bedrooms two, three, and four feature fresh new carpet, creating a cozy retreat for everyone. The fully finished, walk-out lower level offers a versatile space with a large rec room/second family room, a lovely room with a closet ideal for an office or fifth bedroom, a renovated third full bathroom, a new water heater, and laundry area. With its prime location near Route 100, 95, 295, 32, 40, and easy access to Catonsville, Baltimore, D.C., and all the best Howard County has to offer, this home truly has it all. It doesn’t get better than this—come see for yourself!
Last Agent to Sell the Property
(443) 574-1600 mdaniels@kw.com The KW Collective Listed on: 10/24/2024
Last Buyer's Agent
(301) 684-8576 team@metrodmvrealty.com Metro DMV Realty License #661730
We collect this data history from publicly available records. To have your information removed, we recommend requesting removal directly through your county’s website.
We collect this data history from publicly available records. To have your information removed, we recommend requesting removal directly through your county’s website.
| Date | Buyer | Sale Price | Title Company |
|---|---|---|---|
| $630,000 | Cla Title & Escrow | ||
| $465,000 | New Line Title | ||
| $398,000 | Stewart Title Guaranty Co | ||
| $435,500 | -- | ||
| $187,900 | -- |
We collect this data history from publicly available records. To have your information removed, we recommend requesting removal directly through your county’s website.
| Date | Status | Borrower | Loan Amount |
|---|---|---|---|
| Open | $504,000 | ||
| Previous Owner | $423,000 | ||
| Previous Owner | $386,643 | ||
| Previous Owner | $382,876 | ||
| Previous Owner | $403,492 | ||
| Previous Owner | $223,000 | ||
| Previous Owner | $140,000 | ||
| Previous Owner | $223,000 | ||
| Previous Owner | $275,100 |
We collect this data history from publicly available records. To have your information removed, we recommend requesting removal directly through your county’s website.
| Date | Event | Price | List to Sale | Price per Sq Ft | Prior Sale |
|---|---|---|---|---|---|
| 12/02/2024 12/02/24 | Sold | $630,000 | -1.5% | $245 / Sq Ft | |
| 10/24/2024 10/24/24 | For Sale | $639,900 | +37.6% | $249 / Sq Ft | |
| 08/20/2024 08/20/24 | Sold | $465,000 | -6.8% | $193 / Sq Ft | View Prior Sale |
| 07/30/2024 07/30/24 | Pending | -- | -- | -- | |
| 07/19/2024 07/19/24 | For Sale | $499,000 | +25.4% | $207 / Sq Ft | |
| 10/13/2015 10/13/15 | Sold | $398,000 | -2.9% | $226 / Sq Ft | View Prior Sale |
| 08/20/2015 08/20/15 | Pending | -- | -- | -- | |
| 07/29/2015 07/29/15 | Price Changed | $410,000 | -2.1% | $233 / Sq Ft | |
| 06/23/2015 06/23/15 | Price Changed | $419,000 | -1.4% | $238 / Sq Ft | |
| 06/11/2015 06/11/15 | For Sale | $425,000 | -- | $241 / Sq Ft |
We collect this data history from publicly available records. To have your information removed, we recommend requesting removal directly through your county’s website.
| Year | Tax Paid | Tax Assessment Tax Assessment Total Assessment is a certain percentage of the fair market value that is determined by local assessors to be the total taxable value of land and additions on the property. | Land | Improvement |
|---|---|---|---|---|
| 2025 | $7,859 | $504,133 | $0 | $0 |
| 2024 | $6,981 | $461,667 | $0 | $0 |
| 2023 | $5,858 | $419,200 | $196,300 | $222,900 |
| 2022 | $5,861 | $407,900 | $0 | $0 |
| 2021 | $5,951 | $396,600 | $0 | $0 |
| 2020 | $5,951 | $385,300 | $193,300 | $192,000 |
| 2019 | $5,951 | $385,300 | $193,300 | $192,000 |
| 2018 | $5,640 | $385,300 | $193,300 | $192,000 |
| 2017 | $5,791 | $399,400 | $0 | $0 |
| 2016 | $1,174 | $378,533 | $0 | $0 |
| 2015 | $1,174 | $357,667 | $0 | $0 |
| 2014 | $1,145 | $336,800 | $0 | $0 |
Seller's Agent in 2024
Benjamin Daniels
The KW Collective
(410) 627-1196
1 in this area
129 Total Sales
Seller's Agent in 2024
Lisa Kirshenbaum
Monument Sotheby's International Realty
(443) 506-6514
1 in this area
25 Total Sales
Seller Co-Listing Agent in 2024
Emily Barnett
Monument Sotheby's International Realty
(443) 812-6783
1 in this area
13 Total Sales
A
Buyer's Agent in 2024
Agnes Hahn
Metro DMV Realty
(301) 917-4818
1 in this area
34 Total Sales
Buyer's Agent in 2024
Jennifer Lewis
Monument Sotheby's International Realty
(443) 622-8660
6 in this area
105 Total Sales
Seller's Agent in 2015
Audrey Hines
H12 Realty LLC
(443) 741-2247
1 in this area
5 Total Sales
Source: Bright MLS
MLS Number: MDHW2046078
APN: 16-145882
Disclaimer: Certain information contained herein is derived from information provided by parties other than Homes.com. All information provided is deemed reliable, but is not guaranteed to be accurate and should be independently verified.
The data relating to real estate for sale on this website appears in part through the BRIGHT Internet Data Exchange program, a voluntary cooperative exchange of property listing data between licensed real estate brokerage firms, and is provided by BRIGHT through a licensing agreement.
Listing information is from various brokers who participate in the Bright MLS IDX program and not all listings may be visible on the site.
The property information being provided on or through the website is for the personal, non-commercial use of consumers and such information may not be used for any purpose other than to identify prospective properties consumers may be interested in purchasing.
Some properties which appear for sale on the website may no longer be available because they are for instance, under contract, sold or are no longer being offered for sale.
Property information displayed is deemed reliable but is not guaranteed.
Copyright 2026 Bright MLS, Inc.
Ask me questions while you tour the home.