NOT LISTED FOR SALE

Estimated Value: $331,991

3 Beds
1.5 Baths
1,498 Sq Ft
$222/Sq Ft Est. Value

Sale Details

Date Sold: June 13, 2014

Last sale price $150,000 $100 Per Sq Ft

Est. 121% increase in value since last sale

Current estimated payment $2,094 / mo

22 Days on Market

Highlights

  • Deck
  • Balcony
  • Park
  • Fenced Yard
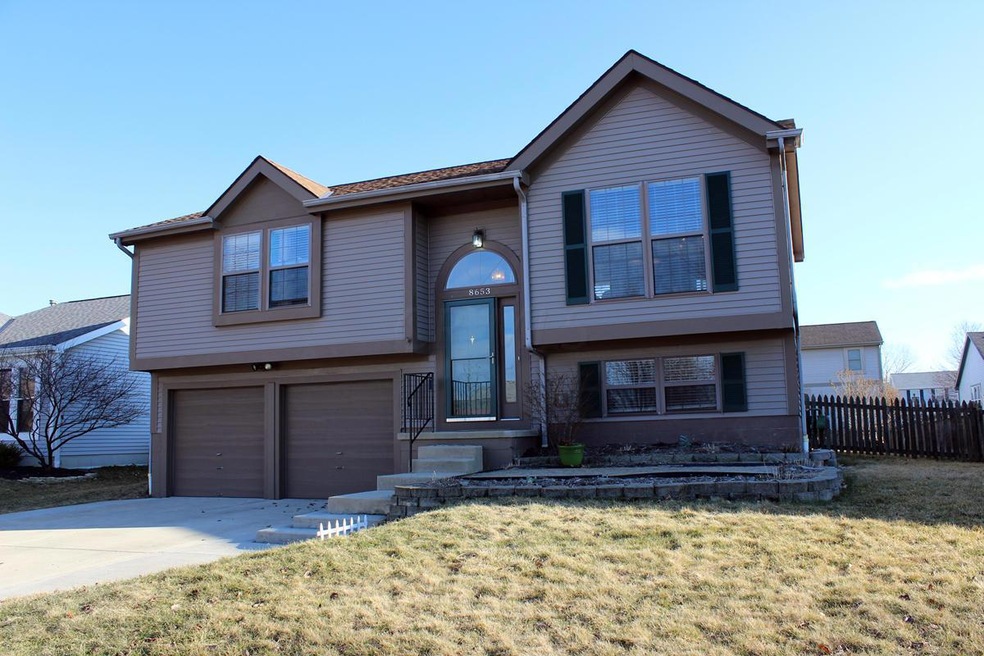
  • 2 Car Attached Garage
  • Ceramic Tile Flooring

About This Home

As of June 2014

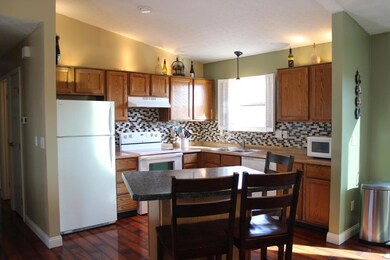
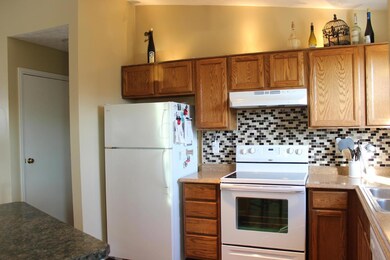
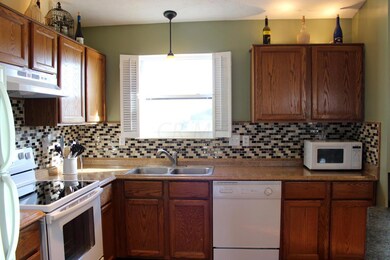
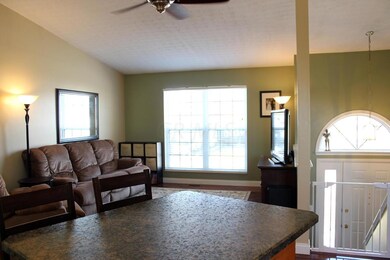
Very Sharp Bi Level. Fresh Pain carpet, remodeled Kitchen new back splash. Opened to great room with center island. Lower level family room with new carpet. Great deck area & fenced yard.

Last Agent to Sell the Property

Michele McClaine

Coldwell Banker Realty Listed on: 06/16/2014

Last Buyer's Agent

Kristen Keys

Keller Williams Greater Cols License #2009003514

Keller Williams Greater Cols
Create a Home Valuation Report for This Property
The Home Valuation Report is an in-depth analysis detailing your home's value as well as a comparison with similar homes in the area

Home Details

Home Type

  • Single Family

Year Built

  • Built in 1993

Lot Details

  • 7,405 Sq Ft Lot
  • Fenced Yard

Parking

  • 2 Car Attached Garage

Home Design

  • Split Level Home
  • Bi-Level Home
  • Block Foundation

Interior Spaces

  • 1,498 Sq Ft Home
  • Insulated Windows
  • Family Room
  • Laundry on lower level
  • Basement

Kitchen

  • Electric Range
  • Dishwasher

Flooring

  • Carpet
  • Laminate
  • Ceramic Tile

Bedrooms and Bathrooms

  • 3 Bedrooms

Outdoor Features

  • Balcony
  • Deck

Utilities

  • Central Air
  • Heating System Uses Gas

Listing and Financial Details

  • Assessor Parcel Number 241-000824

Community Details

Overview

  • Property has a Home Owners Association

Recreation

  • Park
  • Bike Trail

Home Details

Home Type

Single Family

Year Built

Built in 1993

Lot Details

7,405 Sq Ft Lot

Parking

2

Listing Details

  • Type: Residential
  • Accessible Features: No
  • Year Built: 1993
  • Tax Year: 2013
  • Property Sub-Type: Single Family Residence
  • Reso Fencing: Fenced
  • Lot Size Acres: 0.17
  • Reso Association Amenities: Bike/Walk Path, Park, Sidewalk
  • Co List Office Phone: 614-889-0808
  • MLS Status: Closed
  • Subdivision Name: Westpoint
  • Architectural Style: Split Level
  • Reso Interior Features: Dishwasher, Electric Range, Refrigerator
  • Unit Levels: Bi-Level
  • New Construction: No
  • Reso Window Features: Insulated All
  • Location Property Info List PriceSqFt: 101.74
  • Remarks Misc Hot Sheet Comments: new
  • Basement Basement YN2: Yes
  • Rooms LL Laundry: Yes
  • Rooms:Living Room: Yes
  • Air Conditioning Central: Yes
  • Interior Flooring Carpet: Yes
  • Interior Flooring Laminate-Artificial: Yes
  • Foundation:Block: Yes
  • Interior Flooring CeramicPorcelain: Yes
  • Rooms Family RmNon Bsmt: Yes
  • Windows Insulated All: Yes
  • Interior Amenities Dishwasher: Yes
  • Exterior Amenities Balcony: Yes
  • Interior Amenities Electric Range: Yes
  • CmplexSub Amenities BikeWalk Path: Yes
  • CmplexSub Amenities Park: Yes
  • Fencing Fenced Yard: Yes
  • Common Walls No Common Walls: Yes
  • Architectural Style Split Level: Yes
  • Levels Bi-Level: Yes
  • Special Features: VirtualTour
  • Property Sub Type: Detached

Interior Features

  • Upstairs Bedrooms: 3
  • Upstairs 1 Full Bathrooms: 1
  • Downstairs 1 Half Bathrooms: 1
  • Upstairs 1 Dining Room: 1
  • Upstairs 1 Eating Space: 1
  • Downstairs 1 Family Room: 1
  • Upstairs 1 Living Room: 1
  • Utility Space (Downstairs 1): 1
  • Basement YN: Yes
  • Full Bathrooms: 1
  • Half Bathrooms: 1
  • Total Bedrooms: 3
  • Flooring: Laminate, Carpet, Ceramic/Porcelain
  • General Property Info Baths FH: 1.1

Exterior Features

  • Common Walls: No Common Walls
  • Exterior Features: Balcony
  • Foundation Details: Block
  • Patio And Porch Features: Deck
  • Patio and Porch Features Deck: Yes

Garage/Parking

  • Attached Garage: Yes
  • Garage Spaces: 2.0
  • Attached Garage: Yes
  • Parking Features: Attached Garage
  • Parking Features 2 Car Garage: Yes
  • Parking Features Attached Garage: Yes

Utilities

  • Cooling: Central Air
  • Cooling Y N: Yes
  • Heating:Gas2: Yes

Condo/Co-op/Association

  • Association: Yes

Schools

  • Junior High Dist: HILLIARD CSD 2510 FRA CO.

Lot Info

  • Parcel Number: 241-000824
  • Lot Size Sq Ft: 7405.2

Tax Info

  • Tax Annual Amount: 3838.0

Home Values in the Area

Source: Public Records

Average Home Value in this Area


Source: Public Records

Agents Specializing in Galloway, OH

See All Agents

Property History

We collect this data history from publicly available records. To have your information removed, we recommend requesting removal directly through your county’s website.

Date Event Price List to Sale Price per Sq Ft
03/27/2025 03/27/25 Off Market $150,000 -- --
06/13/2014 06/13/14 Sold $150,000 -1.6% $100 / Sq Ft
05/14/2014 05/14/14 Pending -- -- --
03/18/2014 03/18/14 For Sale $152,400 -- $102 / Sq Ft
Source: Columbus and Central Ohio Regional MLS

Agents Affiliated with this Home

  • Section Image
See All Agents

Map

Source: Columbus and Central Ohio Regional MLS

MLS Number: 214015156

Columbus and Central Ohio Regional MLS

APN: 241-000824

Your Personal Tour Guide

Ask me questions while you tour the home.