
Walther Vasquez Johnson
Samson Properties
(571) 500-3816
150 Total Sales
3 in Manassas
$445K - $503K Price Range
Estimated Value: $374,839
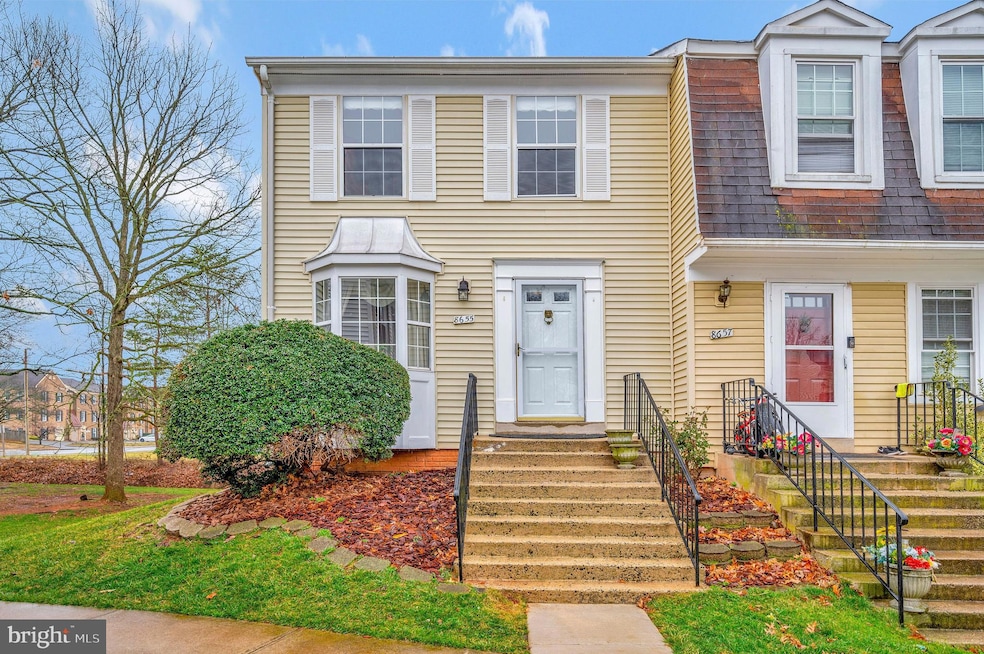
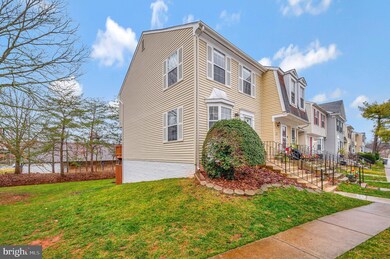
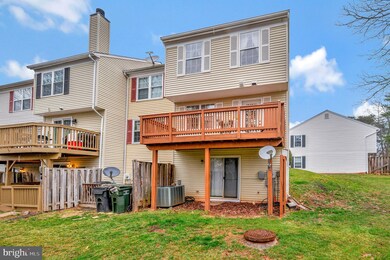
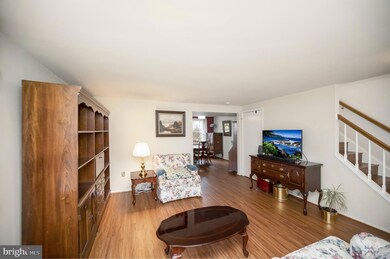
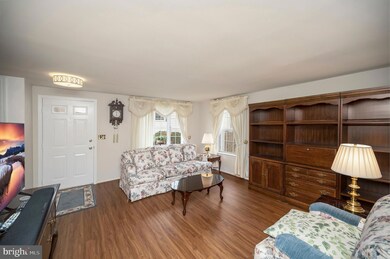
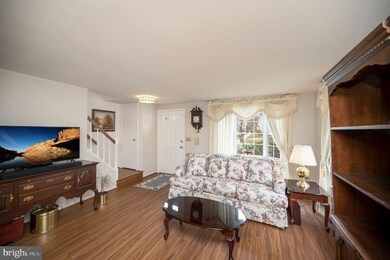
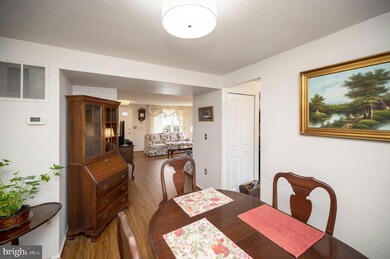
JUST LISTED! Huge, Open, END UNIT, 3 LVL, walk out basement, Popular floorplan Townhome Condo! Condo fee only $115.00 per month includes: snow removal, mowing, trees, pool, ! Owner parking #249* Plenty of Guest parking , marked with a white dot on each space. Beautiful, Convenient location for commuting, shopping, green areas, walking, schools, etc. All Furniture conveys if buyer accepts. Home is being "Sold As Is."
Roof Replaced 3 years ago, Kitchen renovated 6/2023 includes granite counters, cabinets,refrigerator w/ ice maker,* Hot water heater 3 years ago, washer/dryer 3 years ago, All plumbing pipes replaced with PVC pipes 1989* Peaceful large backyard deck* Offers to be presented to owner Sunday, March 3, 24.
Last Agent to Sell the Property
(540) 374-1111 teamunited@urepva.com United Real Estate Premier Listed on: 02/25/2024
We collect this data history from publicly available records. To have your information removed, we recommend requesting removal directly through your county’s website.
Walther Vasquez Johnson
Samson Properties
(571) 500-3816
150 Total Sales
3 in Manassas
$445K - $503K Price Range
Reza Rofougaran
VMDC Realty LLC
(202) 517-0948
46 Total Sales
1 in Manassas
$170,000 Price
Mary Ann Bendinelli
Weichert, REALTORS
(844) 243-3706
254 Total Sales
13 in Manassas
$350K - $776K Price Range
Mary Crowe
Samson Properties
(571) 946-4614
45 Total Sales
3 in Manassas
$310K - $525K Price Range
Ramaswamy Balasubramanian
Samson Properties
(202) 937-3535
62 Total Sales
3 in Manassas
$365K - $995K Price Range
Youssef Zeroual
Weichert, REALTORS
(571) 556-3755
111 Total Sales
1 in Manassas
$430,000 Price
We collect this data history from publicly available records. To have your information removed, we recommend requesting removal directly through your county’s website.
| Date | Buyer | Sale Price | Title Company |
|---|---|---|---|
| -- | None Listed On Document | ||
| $351,000 | Titan Title |
We collect this data history from publicly available records. To have your information removed, we recommend requesting removal directly through your county’s website.
| Date | Status | Borrower | Loan Amount |
|---|---|---|---|
| Previous Owner | $100,558 | ||
| Previous Owner | $105,000 |
We collect this data history from publicly available records. To have your information removed, we recommend requesting removal directly through your county’s website.
| Date | Event | Price | List to Sale | Price per Sq Ft |
|---|---|---|---|---|
| 03/13/2024 03/13/24 | Sold | $351,000 | +4.8% | $212 / Sq Ft |
| 03/04/2024 03/04/24 | Pending | -- | -- | -- |
| 02/25/2024 02/25/24 | For Sale | $335,000 | -- | $202 / Sq Ft |
We collect this data history from publicly available records. To have your information removed, we recommend requesting removal directly through your county’s website.
| Year | Tax Paid | Tax Assessment Tax Assessment Total Assessment is a certain percentage of the fair market value that is determined by local assessors to be the total taxable value of land and additions on the property. | Land | Improvement |
|---|---|---|---|---|
| 2025 | $8,986 | $331,000 | $63,000 | $268,000 |
| 2024 | $4,171 | $288,100 | $63,000 | $225,100 |
| 2023 | $3,465 | $275,000 | $63,000 | $212,000 |
| 2022 | $3,453 | $257,300 | $63,000 | $194,300 |
| 2021 | $3,495 | $244,600 | $63,000 | $181,600 |
| 2020 | $3,145 | $215,400 | $63,000 | $152,400 |
| 2019 | $3,182 | $215,000 | $63,000 | $152,000 |
| 2018 | $2,975 | $203,800 | $63,000 | $140,800 |
| 2017 | -- | $198,000 | $63,000 | $135,000 |
| 2016 | $2,625 | $187,100 | $0 | $0 |
| 2015 | -- | $175,900 | $63,000 | $112,900 |
| 2014 | -- | $0 | $0 | $0 |
J
Seller's Agent in 2024
Jo-Anne Lambert
United Real Estate Premier
(703) 969-0216
14 Total Sales
J
Buyer's Agent in 2024
Juan Castro Castillo
Keller Williams Fairfax Gateway
(703) 587-5974
33 Total Sales
Source: Bright MLS
MLS Number: VAMN2005954
APN: 112-52-00-35-249
Disclaimer: Certain information contained herein is derived from information provided by parties other than Homes.com. All information provided is deemed reliable, but is not guaranteed to be accurate and should be independently verified.
The data relating to real estate for sale on this website appears in part through the BRIGHT Internet Data Exchange program, a voluntary cooperative exchange of property listing data between licensed real estate brokerage firms, and is provided by BRIGHT through a licensing agreement.
Listing information is from various brokers who participate in the Bright MLS IDX program and not all listings may be visible on the site.
The property information being provided on or through the website is for the personal, non-commercial use of consumers and such information may not be used for any purpose other than to identify prospective properties consumers may be interested in purchasing.
Some properties which appear for sale on the website may no longer be available because they are for instance, under contract, sold or are no longer being offered for sale.
Property information displayed is deemed reliable but is not guaranteed.
Copyright 2026 Bright MLS, Inc.
Ask me questions while you tour the home.