
Elizabeth Osborn
Responds Quickly
Coldwell Banker Realty
(667) 225-3346
72 Total Sales
1 in Riviera Beach
$385,000 Price
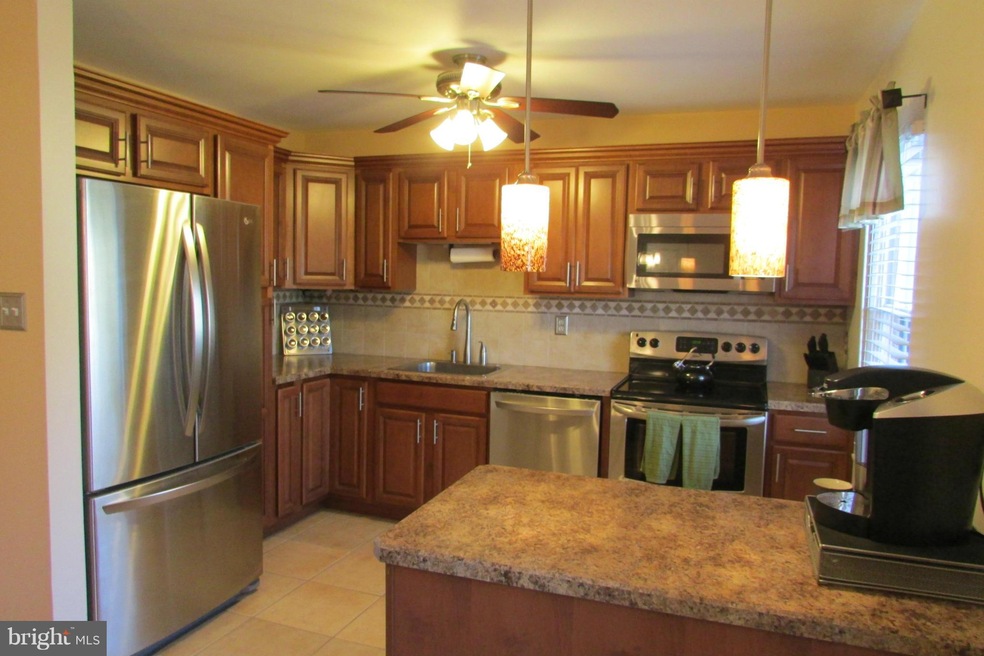


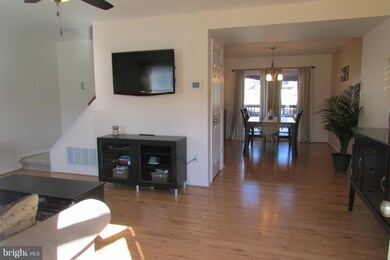
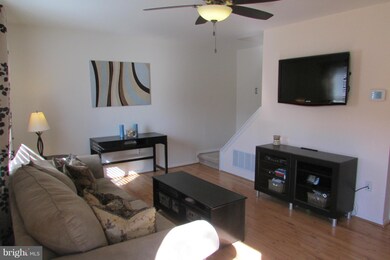
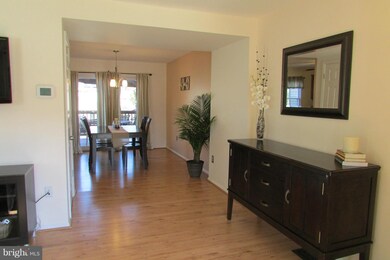
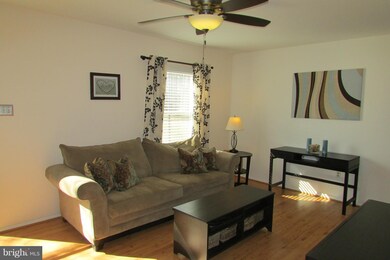
Beautiful home in water privileged community! 3 BR w/ 2 recently renovated BA! Open main level floor plan w/ windows flooding rooms w/ natural light. Updated kitchen w/ ss appliances & bfast bar . Finished basement, full BA, & sliding glass door leading to fully fenced rear yard w/ storage shed & deck perfect for entertaining. Community amenities include playground, boat ramp & beach!
Last Agent to Sell the Property
(410) 647-8000 severnapark@penfedrealty.com Berkshire Hathaway HomeServices PenFed Realty Listed on: 03/23/2015
Co-Listed By
(410) 823-0033 realtor@cummingsrealtors.com Cummings & Co. Realtors License #0644929
Last Buyer's Agent
Lynda Dawson
(410) 255-3690 lynda@godouglasrealty.com Douglas Realty, LLC License #MRIS:78567
We collect this data history from publicly available records. To have your information removed, we recommend requesting removal directly through your county’s website.
Elizabeth Osborn
Coldwell Banker Realty
(667) 225-3346
72 Total Sales
1 in Riviera Beach
$385,000 Price
Nicholas Badalian
Fathom Realty MD, LLC
(667) 239-8638
110 Total Sales
1 in Riviera Beach
$235,000 Price
Susan McFarland
RE/MAX Realty Group
(240) 869-6484
87 Total Sales
1 in Riviera Beach
$380,000 Price
Kristin Brillantes
Compass
(667) 239-9788
124 Total Sales
2 in Riviera Beach
$355K - $380K Price Range
Nikki Nail
Cummings & Co. Realtors
(667) 239-9161
94 Total Sales
1 in Riviera Beach
$515,000 Price
Dave Savercool
Long & Foster Real Estate, Inc.
(240) 363-2481
119 Total Sales
1 in Riviera Beach
$375,000 Price
We collect this data history from publicly available records. To have your information removed, we recommend requesting removal directly through your county’s website.
| Date | Buyer | Sale Price | Title Company |
|---|---|---|---|
| $229,000 | Champion Realty Title | ||
| Trumpler Melissa L | $240,000 | -- | |
| Rundle Thomas A | $130,000 | -- | |
| Kammer Frances M | $91,500 | -- |
We collect this data history from publicly available records. To have your information removed, we recommend requesting removal directly through your county’s website.
| Date | Status | Borrower | Loan Amount |
|---|---|---|---|
| Open | $224,852 |
We collect this data history from publicly available records. To have your information removed, we recommend requesting removal directly through your county’s website.
| Year | Tax Paid | Tax Assessment Tax Assessment Total Assessment is a certain percentage of the fair market value that is determined by local assessors to be the total taxable value of land and additions on the property. | Land | Improvement |
|---|---|---|---|---|
| 2026 | $2,628 | $264,367 | ||
| 2025 | $2,628 | $251,933 | ||
| 2024 | $2,567 | $239,500 | $125,000 | $114,500 |
| 2023 | $2,493 | $234,433 | $0 | $0 |
| 2022 | $2,326 | $229,367 | $0 | $0 |
| 2020 | $2,205 | $217,033 | $0 | $0 |
| 2019 | $2,182 | $209,767 | $0 | $0 |
| 2018 | $2,053 | $202,500 | $95,000 | $107,500 |
| 2017 | $2,047 | $187,433 | $0 | $0 |
| 2016 | -- | $172,367 | $0 | $0 |
| 2015 | -- | $157,300 | $0 | $0 |
| 2014 | -- | $157,300 | $0 | $0 |
Seller's Agent in 2015
Steve Murphy
BHHS PenFed (actual)
(410) 404-4393
62 Total Sales
Seller Co-Listing Agent in 2015
Jody Buck
Cummings & Co. Realtors
(410) 804-9597
2 in this area
137 Total Sales
LD
Buyer's Agent in 2015
Lynda Dawson
Douglas Realty, LLC
Source: Bright MLS
MLS Number: 1001268589
APN: 03-244-90025283
Disclaimer: Certain information contained herein is derived from information provided by parties other than Homes.com. All information provided is deemed reliable, but is not guaranteed to be accurate and should be independently verified.
The data relating to real estate for sale on this website appears in part through the BRIGHT Internet Data Exchange program, a voluntary cooperative exchange of property listing data between licensed real estate brokerage firms, and is provided by BRIGHT through a licensing agreement.
Listing information is from various brokers who participate in the Bright MLS IDX program and not all listings may be visible on the site.
The property information being provided on or through the website is for the personal, non-commercial use of consumers and such information may not be used for any purpose other than to identify prospective properties consumers may be interested in purchasing.
Some properties which appear for sale on the website may no longer be available because they are for instance, under contract, sold or are no longer being offered for sale.
Property information displayed is deemed reliable but is not guaranteed.
Copyright 2026 Bright MLS, Inc.
Ask me questions while you tour the home.