
Peter Haring
HARING REALTY CO
(567) 333-9802
123 Total Sales
41 in Mansfield
$5K - $600K Price Range
Estimated Value: $167,212
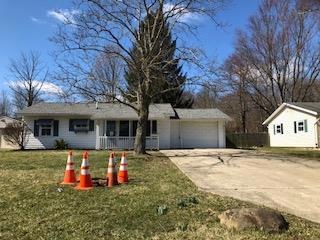
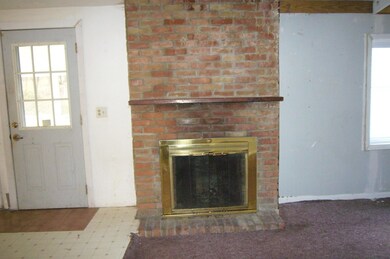
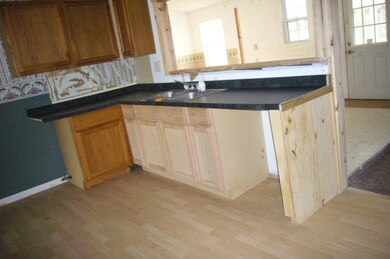
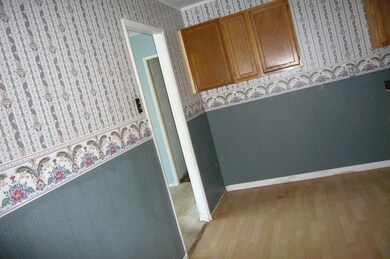
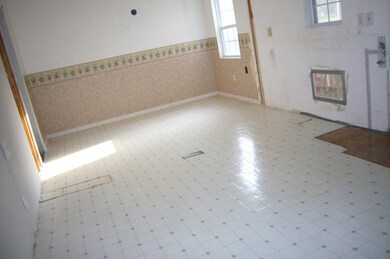
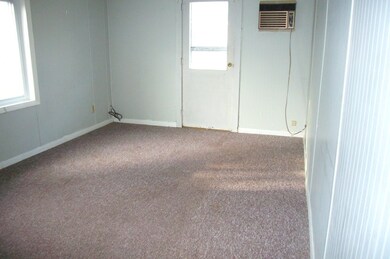
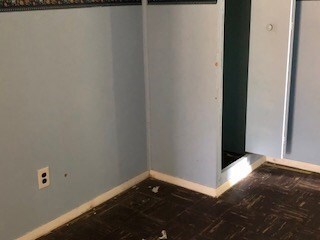
This is a Fannie Mae HomePath property. This home has a newer roof and replacement windows. At some point this was a three bedroom home, but now it is a 2 bedroom, 2 bath home. The master was expanded into that third bedroom and is quite spacious. This home needs some finishing of trim and moldings. Great lot and an extra detached garage as well as a one car attached garage. A family room was added on the back of the home along with a screened-in porch. So much potential! This one won't last long, so make your appointment today!
Last Agent to Sell the Property
Cheri Hedges
Coldwell Banker Mattox McCleery License #395999 Listed on: 03/23/2018
Last Buyer's Agent
William A. Ropp
Coldwell Banker Mattox McCleery
We collect this data history from publicly available records. To have your information removed, we recommend requesting removal directly through your county’s website.
Peter Haring
HARING REALTY CO
(567) 333-9802
123 Total Sales
41 in Mansfield
$5K - $600K Price Range
James Hand
RE/MAX Showcase
(234) 299-1701
83 Total Sales
2 in Mansfield
$135,000 Price Range
Sam LoFaso
LoFaso Real Estate Services
(440) 664-3535
335 Total Sales
1 in Mansfield
$140,700 Price
Lesa 'Lilly' Lillibridge
Keller Williams Chervenic Rlty
(234) 271-4345
298 Total Sales
1 in Mansfield
$295,000 Price
Robert Pemberton
Fiv Realty Co Ohio LLC
(740) 996-4616
83 Total Sales
2 in Mansfield
$219K - $360K Price Range
Sherry Looney
Howard Hanna Real Estate Services
(740) 318-0797
506 Total Sales
1 in Mansfield
$299,000 Price
We collect this data history from publicly available records. To have your information removed, we recommend requesting removal directly through your county’s website.
| Date | Buyer | Sale Price | Title Company |
|---|---|---|---|
| -- | Omega Title Agency Llc | ||
| -- | None Available |
We collect this data history from publicly available records. To have your information removed, we recommend requesting removal directly through your county’s website.
| Date | Status | Borrower | Loan Amount |
|---|---|---|---|
| Previous Owner | $64,500 | ||
| Previous Owner | $11,000 |
We collect this data history from publicly available records. To have your information removed, we recommend requesting removal directly through your county’s website.
| Date | Event | Price | List to Sale | Price per Sq Ft |
|---|---|---|---|---|
| 07/24/2018 07/24/18 | Sold | $33,250 | -33.4% | $22 / Sq Ft |
| 07/17/2018 07/17/18 | Pending | -- | -- | -- |
| 03/23/2018 03/23/18 | For Sale | $49,900 | -- | $34 / Sq Ft |
We collect this data history from publicly available records. To have your information removed, we recommend requesting removal directly through your county’s website.
| Year | Tax Paid | Tax Assessment Tax Assessment Total Assessment is a certain percentage of the fair market value that is determined by local assessors to be the total taxable value of land and additions on the property. | Land | Improvement |
|---|---|---|---|---|
| 2025 | $1,621 | $39,250 | $6,670 | $32,580 |
| 2024 | $1,621 | $39,250 | $6,670 | $32,580 |
| 2023 | $1,622 | $39,250 | $6,670 | $32,580 |
| 2022 | $846 | $18,850 | $5,550 | $13,300 |
| 2021 | $846 | $18,850 | $5,550 | $13,300 |
| 2020 | $854 | $18,850 | $5,550 | $13,300 |
| 2019 | $802 | $15,970 | $4,700 | $11,270 |
| 2018 | $779 | $24,840 | $4,700 | $20,140 |
| 2017 | $768 | $24,840 | $4,700 | $20,140 |
| 2016 | $773 | $24,670 | $4,470 | $20,200 |
| 2015 | $773 | $24,670 | $4,470 | $20,200 |
| 2014 | $756 | $24,670 | $4,470 | $20,200 |
| 2012 | $383 | $25,960 | $4,700 | $21,260 |
C
Seller's Agent in 2018
Cheri Hedges
Coldwell Banker Mattox McCleery
W
Buyer's Agent in 2018
William A. Ropp
Coldwell Banker Mattox McCleery
Source: Mansfield Association of REALTORS®
MLS Number: 9039791
APN: 028-90-120-17-000
Disclaimer: Certain information contained herein is derived from information provided by parties other than Homes.com. All information provided is deemed reliable, but is not guaranteed to be accurate and should be independently verified.
IDX information is provided exclusively for personal, non-commercial use, and may not be used for any purpose other than to identify prospective properties consumers may be interested in purchasing. Information is deemed reliable but not guaranteed.
Ask me questions while you tour the home.