
Steve Powell
Samson Properties
(240) 730-4419
188 Total Sales
1 in Downsville
$620,000 Price


Estimated Value: $284,000 - $345,212
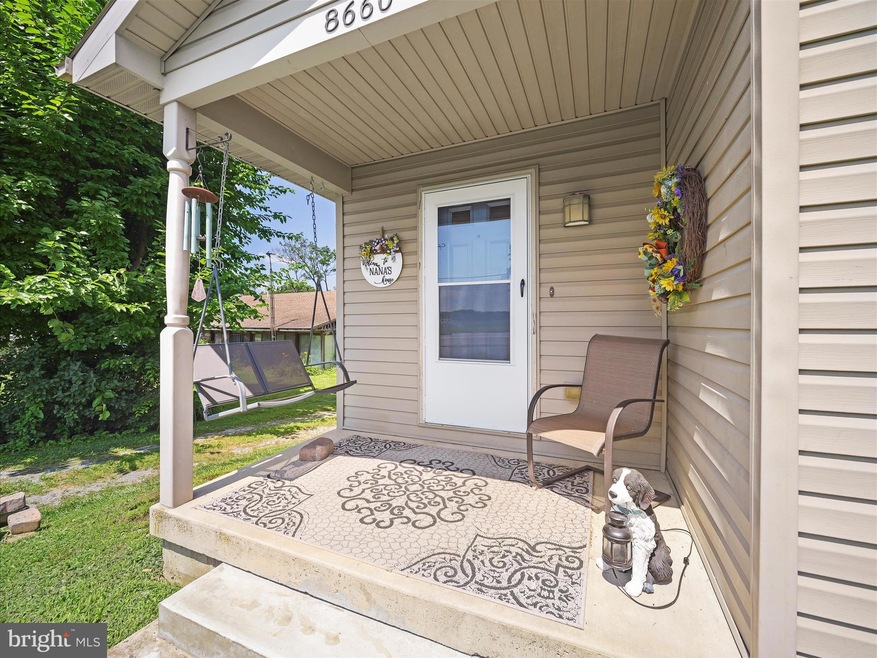
Tucked away in the heart of historic Williamsport, this charming ranch-style home offers the perfect blend of comfort, space, and location. With nearly 1,500 square feet of living space all on one level, this 3-bedroom, 2-bath home includes a private en suite and thoughtful finishes like Corian countertops and easy-care laminate flooring throughout, adding style and practicality to your everyday living.
Set on a generous half-acre lot that backs to open farmland, the property feels like your own private retreat. A chicken coop out back makes it easy to enjoy fresh eggs or explore hobby farming, creating a sense of calm and connection to nature.
Inside, the expansive basement provides a huge amount of flexible space—perfect for creating a cozy family room, game area, workshop, or additional bedrooms. Recent updates bring peace of mind, including a newer 50-gallon hot water heater installed in 2022 and a UV light on the well for clean, worry-free water.
When it’s time to unwind or explore, you’ll love being just minutes from hiking and biking along the C&O Canal, fishing and boating on the Potomac River, or spending sunny afternoons at nearby parks with public pools, ball fields, and picnic pavilions. The home’s sought-after location also means quick access to highways, shops, and schools—combining small-town charm with everyday convenience.
This is a place where you can spread out, settle in, and savor a simpler way of living. Come see all the possibilities waiting here for you in this move in ready property.
Last Agent to Sell the Property
(301) 745-4450 mdaniels@kw.com The KW Collective License #WVS210301809 Listed on: 07/08/2025
Last Buyer's Agent
Unrepresented
datacorrect@brightmls.com Unrepresented
We collect this data history from publicly available records. To have your information removed, we recommend requesting removal directly through your county’s website.
Steve Powell
Samson Properties
(240) 730-4419
188 Total Sales
1 in Downsville
$620,000 Price
Chris Dickerson
The Glocker Group Realty Results
(814) 747-6437
253 Total Sales
1 in Downsville
$465,000 Price
Caleb Gee
The Glocker Group Realty Results
(240) 730-3180
221 Total Sales
1 in Downsville
$465,000 Price
Craig Marsh
Marsh Realty
(443) 329-5573
719 Total Sales
2 in Downsville
$290K - $465K Price Range
Cynthia Sullivan
Berkshire Hathaway HomeServices Homesale Realty
(814) 747-5428
263 Total Sales
2 in Downsville
$575K - $620K Price Range
Svend Sheppard
Keller Williams of Central PA
(717) 716-7406
33 Total Sales
1 in Downsville
$330,000 Price
We collect this data history from publicly available records. To have your information removed, we recommend requesting removal directly through your county’s website.
| Date | Buyer | Sale Price | Title Company |
|---|---|---|---|
| $300,000 | Passport Title | ||
| -- | -- | ||
| $30,500 | -- |
We collect this data history from publicly available records. To have your information removed, we recommend requesting removal directly through your county’s website.
| Date | Status | Borrower | Loan Amount |
|---|---|---|---|
| Previous Owner | $169,000 | ||
| Previous Owner | $50,000 | ||
| Previous Owner | $167,250 |
We collect this data history from publicly available records. To have your information removed, we recommend requesting removal directly through your county’s website.
| Date | Event | Price | List to Sale | Price per Sq Ft |
|---|---|---|---|---|
| 08/19/2025 08/19/25 | Sold | $300,000 | -16.4% | $154 / Sq Ft |
| 08/03/2025 08/03/25 | Pending | -- | -- | -- |
| 07/08/2025 07/08/25 | For Sale | $359,000 | -- | $184 / Sq Ft |
We collect this data history from publicly available records. To have your information removed, we recommend requesting removal directly through your county’s website.
| Year | Tax Paid | Tax Assessment Tax Assessment Total Assessment is a certain percentage of the fair market value that is determined by local assessors to be the total taxable value of land and additions on the property. | Land | Improvement |
|---|---|---|---|---|
| 2026 | $2,895 | $302,500 | $65,800 | $236,700 |
| 2025 | $2,895 | $276,933 | $0 | $0 |
| 2024 | $2,625 | $251,367 | $0 | $0 |
| 2023 | $2,348 | $225,800 | $65,800 | $160,000 |
| 2022 | $2,303 | $220,033 | $0 | $0 |
| 2021 | $2,296 | $214,267 | $0 | $0 |
| 2020 | $2,226 | $208,500 | $65,800 | $142,700 |
| 2019 | $2,236 | $206,500 | $0 | $0 |
| 2018 | $2,202 | $204,500 | $0 | $0 |
| 2017 | $2,177 | $202,500 | $0 | $0 |
| 2016 | -- | $197,500 | $0 | $0 |
| 2015 | -- | $192,500 | $0 | $0 |
| 2014 | $2,361 | $187,500 | $0 | $0 |
Seller's Agent in 2025
Susan Butts
The KW Collective
(301) 988-0395
1 in this area
51 Total Sales
U
Buyer's Agent in 2025
Unrepresented
Unrepresented
Source: Bright MLS
MLS Number: MDWA2029640
APN: 20-008334
Disclaimer: Certain information contained herein is derived from information provided by parties other than Homes.com. All information provided is deemed reliable, but is not guaranteed to be accurate and should be independently verified.
The data relating to real estate for sale on this website appears in part through the BRIGHT Internet Data Exchange program, a voluntary cooperative exchange of property listing data between licensed real estate brokerage firms, and is provided by BRIGHT through a licensing agreement.
Listing information is from various brokers who participate in the Bright MLS IDX program and not all listings may be visible on the site.
The property information being provided on or through the website is for the personal, non-commercial use of consumers and such information may not be used for any purpose other than to identify prospective properties consumers may be interested in purchasing.
Some properties which appear for sale on the website may no longer be available because they are for instance, under contract, sold or are no longer being offered for sale.
Property information displayed is deemed reliable but is not guaranteed.
Copyright 2026 Bright MLS, Inc.
Ask me questions while you tour the home.