
Brad Rohrs
Samson Properties
(667) 256-7690
52 Total Sales
1 in North Beach
$459,999 Price


Estimated Value: $438,000 - $497,175
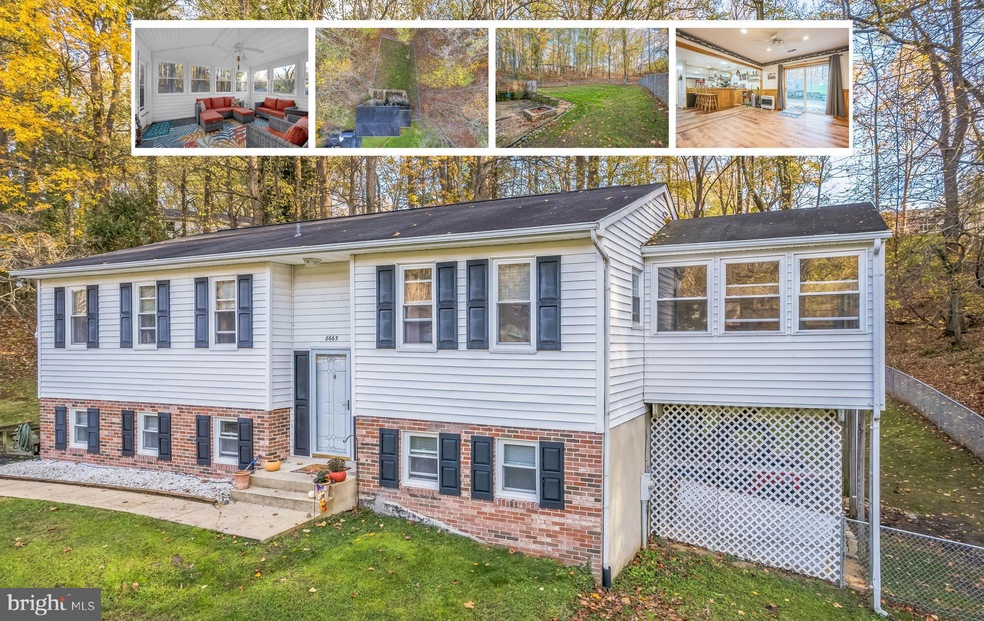
Motivated Seller. They've found home of choice. Nestled in the heart of The Highlands, 8665 Braeburn Ct feels like home the moment you arrive. This 2,300+ sqft haven sits quietly at the end of a peaceful cul-de-sac, surrounded by lush wooded views that feel like your own private retreat. Located just minutes from charming towns (North Beach and Chesapeake Beach), the boardwalk, delightful local restaurants, unique shops, and serene beaches, this home puts the best of community living within easy reach. Step inside to a spacious, sunlit main level featuring a bright kitchen with a slider that opens to a cozy sunroom—the perfect spot for morning coffee or an evening book. Three comfortable bedrooms and two full baths offer space for everyone. Downstairs, the lower level invites you to unwind in a warm and inviting gathering room, complemented by a fourth bedroom and another full bath with a walk-in shower. Walk out to the fenced backyard, where .68 acres of usable land await your family gatherings, summer barbecues, or nights by the fire pit under the stars. Recent upgrades ensure peace of mind, with a 2021 HVAC system (featuring blue light & humidifier), 2023 appliances, a whole-house water filter, and a bar area complete with a wine cooler. The community park, just refreshed, offers something for everyone—a basketball court, running track, soccer goals, a baseball field, and a fantastic playground. This home isn’t just a place to live—it’s a place to love, grow, and create memories. You won't want to miss this one!
Last Agent to Sell the Property
Pattee McInerney Scott McInerney
(410) 535-6291 mdavis@davispalumbo.com RE/MAX One License #654083 Listed on: 11/15/2024
We collect this data history from publicly available records. To have your information removed, we recommend requesting removal directly through your county’s website.
Brad Rohrs
Samson Properties
(667) 256-7690
52 Total Sales
1 in North Beach
$459,999 Price
Michael Williams
Samson Properties
(443) 432-2271
33 Total Sales
1 in North Beach
$435,000 Price
Shalitia Hall
EXP Realty, LLC
(301) 781-5665
26 Total Sales
1 in North Beach
$475,000 Price
James Dick
Long & Foster Real Estate, Inc.
(202) 517-7484
101 Total Sales
3 in North Beach
$410K - $440K Price Range
Theresa Shoptaw
CENTURY 21 New Millennium
(240) 607-5037
123 Total Sales
1 in North Beach
$575,000 Price
Sarah Swann
Baldus Real Estate, Inc.
(240) 607-5025
145 Total Sales
1 in North Beach
$521,000 Price
We collect this data history from publicly available records. To have your information removed, we recommend requesting removal directly through your county’s website.
| Date | Buyer | Sale Price | Title Company |
|---|---|---|---|
| $445,000 | Crown Title | ||
| Lemon Joseph P | $330,000 | Titlemax Llc | |
| Pumphrey Ralph E | $130,000 | -- | |
| Nations Bank Mortgage Corporation | $111,980 | -- | |
| Hibben David R | $117,700 | -- |
We collect this data history from publicly available records. To have your information removed, we recommend requesting removal directly through your county’s website.
| Date | Status | Borrower | Loan Amount |
|---|---|---|---|
| Previous Owner | $32,000 | ||
| Previous Owner | Lemon Joseph P | $320,100 |
We collect this data history from publicly available records. To have your information removed, we recommend requesting removal directly through your county’s website.
| Date | Event | Price | List to Sale | Price per Sq Ft | Prior Sale |
|---|---|---|---|---|---|
| 02/06/2025 02/06/25 | Sold | $445,000 | -4.3% | $189 / Sq Ft | |
| 12/10/2024 12/10/24 | Price Changed | $465,000 | -2.1% | $198 / Sq Ft | |
| 11/15/2024 11/15/24 | For Sale | $475,000 | +43.9% | $202 / Sq Ft | |
| 08/28/2020 08/28/20 | Sold | $330,000 | 0.0% | $135 / Sq Ft | View Prior Sale |
| 07/10/2020 07/10/20 | Pending | -- | -- | -- | |
| 07/06/2020 07/06/20 | For Sale | $330,000 | -- | $135 / Sq Ft |
We collect this data history from publicly available records. To have your information removed, we recommend requesting removal directly through your county’s website.
| Year | Tax Paid | Tax Assessment Tax Assessment Total Assessment is a certain percentage of the fair market value that is determined by local assessors to be the total taxable value of land and additions on the property. | Land | Improvement |
|---|---|---|---|---|
| 2026 | $4,121 | $387,533 | $0 | $0 |
| 2025 | $4,121 | $366,900 | $136,200 | $230,700 |
| 2024 | $3,877 | $344,767 | $0 | $0 |
| 2023 | $3,506 | $322,633 | $0 | $0 |
| 2022 | $3,273 | $300,500 | $136,200 | $164,300 |
| 2021 | $6,546 | $291,833 | $0 | $0 |
| 2020 | $3,209 | $283,167 | $0 | $0 |
| 2019 | $2,880 | $274,500 | $136,200 | $138,300 |
| 2018 | $2,834 | $270,133 | $0 | $0 |
| 2017 | $2,888 | $265,767 | $0 | $0 |
| 2016 | -- | $261,400 | $0 | $0 |
| 2015 | -- | $261,400 | $0 | $0 |
| 2014 | -- | $261,400 | $0 | $0 |
Seller's Agent in 2025
Pattee McInerney Scott McInerney
RE/MAX
(301) 717-5418
232 Total Sales
Buyer's Agent in 2025
Matthew Pfeifer
Capital Reality Group LLC
(301) 937-7000
6 Total Sales
Seller's Agent in 2020
Roberta Macfarlane
JPAR Real Estate Professionals
(301) 751-1755
13 Total Sales
PM
Buyer's Agent in 2020
Pattee McInerney
RE/MAX
(301) 717-5418
6 Total Sales
Source: Bright MLS
MLS Number: MDCA2018414
APN: 03-116379
Disclaimer: Certain information contained herein is derived from information provided by parties other than Homes.com. All information provided is deemed reliable, but is not guaranteed to be accurate and should be independently verified.
The data relating to real estate for sale on this website appears in part through the BRIGHT Internet Data Exchange program, a voluntary cooperative exchange of property listing data between licensed real estate brokerage firms, and is provided by BRIGHT through a licensing agreement.
Listing information is from various brokers who participate in the Bright MLS IDX program and not all listings may be visible on the site.
The property information being provided on or through the website is for the personal, non-commercial use of consumers and such information may not be used for any purpose other than to identify prospective properties consumers may be interested in purchasing.
Some properties which appear for sale on the website may no longer be available because they are for instance, under contract, sold or are no longer being offered for sale.
Property information displayed is deemed reliable but is not guaranteed.
Copyright 2026 Bright MLS, Inc.
Ask me questions while you tour the home.