
Nicole Rader
MAINFRAME REAL ESTATE
(689) 207-3770
56 Total Sales
1 in Lake Nona South
$945,000 Price
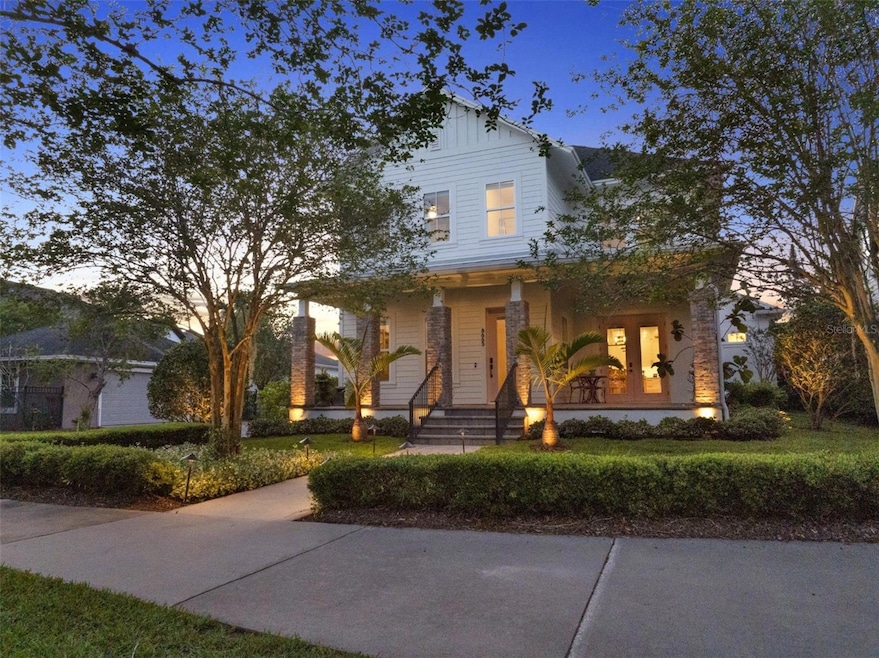
Nestled in the coveted Laureate Park community, this exquisite David Weekley Reef home effortlessly blends modern design with transitional elegance. With over 3,700 square feet of living space, including a 3,003 sq. ft. main residence and a beautifully appointed 791 sq. ft. garage apartment, this property offers an ideal layout for multi-generational living, guests, or rental income.
Situated on a quiet corner lot with dedicated street parking and a nearby park, the home offers a rare blend of privacy, charm, and exceptional curb appeal.
From the moment you arrive, the inviting front porch and fresh, professional landscaping create a sense of warmth and sophistication. Inside, a welcoming foyer leads to a private office, highlighted by a statement chandelier and picturesque views of the front yard.
The spacious living room is anchored by an extended electric fireplace with a stone surround and is illuminated by a striking designer chandelier, creating a cozy yet refined ambiance. The adjacent gourmet kitchen is a chef’s dream—fully upgraded with new cabinet doors, hardware, countertops, a distinctive tile backsplash, and a gas cooktop. An elegant chandelier above the island adds a polished finishing touch to this stylish and functional space.
The kitchen flows seamlessly into the dining area, where additional custom cabinetry and a coordinating light fixture enhance both aesthetics and utility.
On the first floor, the primary suite offers a peaceful retreat complete with a custom walk-in closet and a fully renovated spa-style bathroom featuring a large walk-in shower and premium finishes.
Upstairs, three generously sized bedrooms include one with a private ensuite, while the others share a beautifully appointed bathroom. A spacious loft/media room offers the perfect setting for relaxation, movie nights, or a play area.
Step outside to your private backyard oasis—complete with a screened-in pool and hot tub, surrounded by expansive covered areas designed for seamless indoor-outdoor living and year-round entertaining.
Above the detached three-car garage, the oversized one-bedroom apartment includes its own private entrance, full kitchen, living room, bedroom, bathroom, and laundry—perfect for extended stays, rental income, or guest accommodations.
This home is more than just a place to live—it’s a lifestyle of luxury, comfort, and thoughtful design in one of Central Florida’s most desirable neighborhoods.
Enjoy all A-Rated Schools, walk to community amenities including a state-of-the-art clubhouse, Beep-Autonomous Vehicle Transportation at select stops, State-of-the-art Fitness Center, Aquatic Center (lap pool, tranquil pool, cabana, & splash pad), 2 community gardens, dog parks, pocket parks, playgrounds, tennis, pickleball, soccer fields, basketball courts, miles of walking trails. As part of the community fees, you also enjoy High-Speed Fiber Optic Internet. You are also near the Performance Club, Nona Adventure Park, and can easily get to the 417 Greenway which will take you to Orlando’s International Airport or anywhere Orlando within a short amount of time. Don’t miss this opportunity!
Last Agent to Sell the Property
ACG HOMES LLC Brokerage Phone: 352-665-1000 License #3378455 Listed on: 06/23/2025
We collect this data history from publicly available records. To have your information removed, we recommend requesting removal directly through your county’s website.
Nicole Rader
MAINFRAME REAL ESTATE
(689) 207-3770
56 Total Sales
1 in Lake Nona South
$945,000 Price
Josh Duclos
OLYMPUS EXECUTIVE REALTY INC
(352) 724-1607
144 Total Sales
3 in Lake Nona South
$596K - $730K Price Range
Sanjeev Malik
EXP REALTY LLC
(689) 600-3260
137 Total Sales
3 in Lake Nona South
$482K - $965K Price Range
Peter Dang
ALLIANCE REAL ESTATE GROUP
(689) 220-0644
130 Total Sales
1 in Lake Nona South
$900,000 Price
Kendall Vansant
OLYMPUS EXECUTIVE REALTY INC
(352) 724-1559
164 Total Sales
2 in Lake Nona South
$677K - $781K Price Range
Barrett Spray
KELLER WILLIAMS ADVANTAGE REALTY
(689) 215-8180
364 Total Sales
1 in Lake Nona South
$592,985 Price
We collect this data history from publicly available records. To have your information removed, we recommend requesting removal directly through your county’s website.
| Date | Type | Sale Price | Title Company |
|---|---|---|---|
| Warranty Deed | $1,390,000 | None Listed On Document | |
| Warranty Deed | $1,290,000 | None Listed On Document | |
| Warranty Deed | $624,995 | First American Title Insuran | |
| Warranty Deed | $580,200 | Town Square Title Ltd |
We collect this data history from publicly available records. To have your information removed, we recommend requesting removal directly through your county’s website.
| Date | Status | Loan Amount | Loan Type |
|---|---|---|---|
| Open | $1,042,500 | New Conventional | |
| Previous Owner | $350,000 | Credit Line Revolving | |
| Closed | $647,200 | Balloon | |
| Previous Owner | $175,000 | Credit Line Revolving | |
| Previous Owner | $583,905 | VA | |
| Previous Owner | $586,949 | VA | |
| Previous Owner | $104,950 | Credit Line Revolving | |
| Previous Owner | $417,000 | New Conventional |
We collect this data history from publicly available records. To have your information removed, we recommend requesting removal directly through your county’s website.
| Date | Event | Price | List to Sale | Price per Sq Ft | Prior Sale |
|---|---|---|---|---|---|
| 10/02/2025 10/02/25 | Sold | $1,390,000 | -0.6% | $366 / Sq Ft | |
| 08/13/2025 08/13/25 | Pending | -- | -- | -- | |
| 06/23/2025 06/23/25 | For Sale | $1,399,000 | +8.4% | $369 / Sq Ft | |
| 10/12/2022 10/12/22 | Sold | $1,290,000 | -0.4% | $353 / Sq Ft | View Prior Sale |
| 09/09/2022 09/09/22 | Pending | -- | -- | -- | |
| 09/01/2022 09/01/22 | For Sale | $1,295,000 | +123.2% | $354 / Sq Ft | |
| 07/21/2019 07/21/19 | Off Market | $580,190 | -- | -- | |
| 06/30/2018 06/30/18 | Pending | -- | -- | -- | |
| 06/29/2018 06/29/18 | Sold | $624,995 | 0.0% | $171 / Sq Ft | View Prior Sale |
| 06/29/2018 06/29/18 | For Sale | $624,995 | +7.7% | $171 / Sq Ft | |
| 01/29/2015 01/29/15 | Sold | $580,190 | -6.2% | $160 / Sq Ft | View Prior Sale |
| 11/17/2014 11/17/14 | Pending | -- | -- | -- | |
| 09/03/2014 09/03/14 | Price Changed | $618,491 | +2.5% | $171 / Sq Ft | |
| 07/22/2014 07/22/14 | Price Changed | $603,124 | +2.8% | $167 / Sq Ft | |
| 05/27/2014 05/27/14 | For Sale | $586,739 | -- | $162 / Sq Ft |
We collect this data history from publicly available records. To have your information removed, we recommend requesting removal directly through your county’s website.
| Year | Tax Paid | Tax Assessment Tax Assessment Total Assessment is a certain percentage of the fair market value that is determined by local assessors to be the total taxable value of land and additions on the property. | Land | Improvement |
|---|---|---|---|---|
| 2026 | $18,009 | $998,220 | $120,000 | $878,220 |
| 2025 | $18,009 | $1,012,280 | $120,000 | $892,280 |
| 2024 | $19,424 | $987,850 | $120,000 | $867,850 |
| 2023 | $19,424 | $1,044,656 | $0 | $0 |
| 2022 | $11,353 | $587,358 | $0 | $0 |
| 2021 | $11,207 | $570,250 | $60,000 | $510,250 |
| 2020 | $10,904 | $574,438 | $60,000 | $514,438 |
| 2019 | $11,598 | $578,626 | $60,000 | $518,626 |
| 2018 | $10,401 | $509,092 | $0 | $0 |
| 2017 | $10,292 | $498,621 | $60,000 | $438,621 |
| 2016 | $10,748 | $516,403 | $48,000 | $468,403 |
| 2015 | $2,372 | $48,000 | $48,000 | $0 |
| 2014 | $2,410 | $48,000 | $48,000 | $0 |
C
Seller's Agent in 2025
Cristina Aguirre-Colasanti
ACG HOMES LLC
(407) 542-3033
8 in this area
84 Total Sales
Seller Co-Listing Agent in 2025
Deanna Armel
ARMEL REAL ESTATE INC
(407) 509-3812
10 in this area
164 Total Sales
Buyer's Agent in 2025
Randy Fontanez, II
CHARLES RUTENBERG REALTY ORLANDO
(407) 622-2122
1 in this area
75 Total Sales
Seller's Agent in 2022
Toya Baruso
920 REAL INC.
(407) 994-8994
13 in this area
76 Total Sales
D
Buyer Co-Listing Agent in 2022
Danielle Burr
BURR PREMIER PROPERTIES
(321) 946-0103
3 in this area
16 Total Sales
Seller's Agent in 2018
Peter Luu
REAL BROKER, LLC
(321) 917-7864
119 in this area
391 Total Sales
Source: Stellar MLS
MLS Number: O6320716
APN: 30-2431-4850-03-970
Disclaimer: Certain information contained herein is derived from information provided by parties other than Homes.com. All information provided is deemed reliable, but is not guaranteed to be accurate and should be independently verified.
All data is obtained from various sources and may not have been verified by broker or MLS GRID. Supplied Open House Information is subject to change without notice. All information should be independently reviewed and verified for accuracy. Properties may or may not be listed by the office/agent presenting the information. Some IDX listings have been excluded from this website. IDX information is provided exclusively for personal, non-commercial use, and may not be used for any purpose other than to identify prospective properties consumers may be interested in purchasing. Information is deemed reliable but not guaranteed.
Listings courtesy of Stellar MLS as distributed by MLS GRID.
Based on information submitted to the MLS GRID
Listing Information presented by local MLS brokerage: Ten-X - (888)-952-6393
Ask me questions while you tour the home.