
Megan Euteneuer
Central MN Realty LLC
(320) 640-1570
300 Total Sales
2 in Monticello
$270K - $310K Price Range



Estimated Value: $408,218
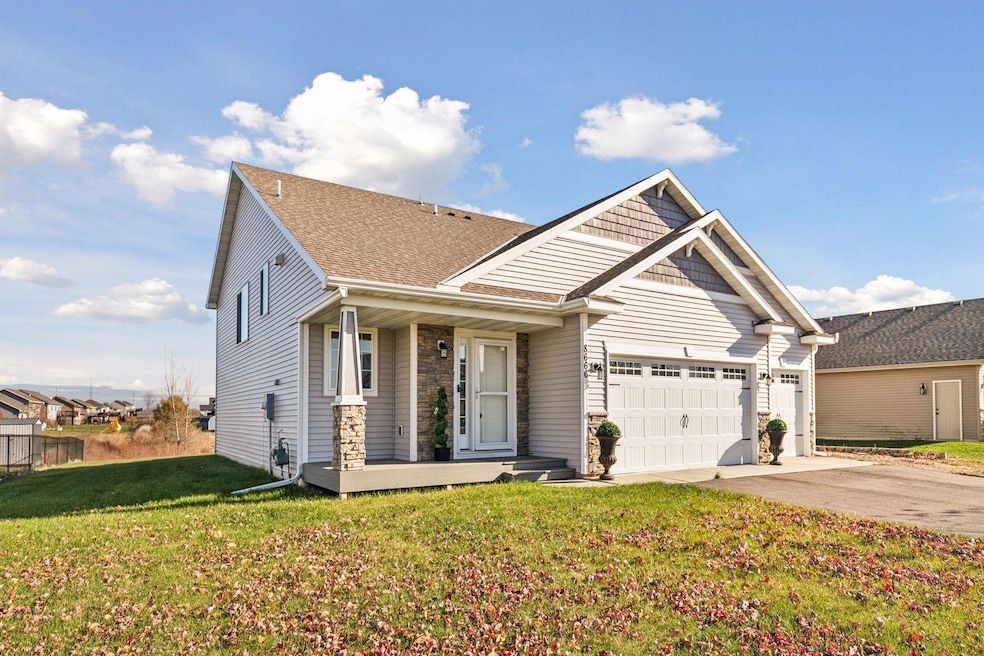
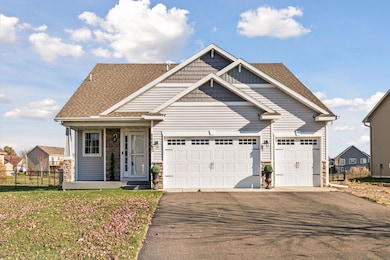
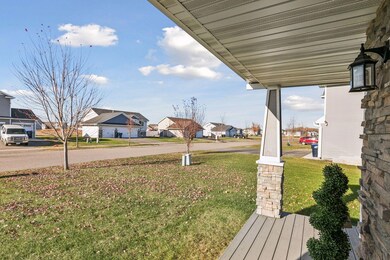
Quick close and immediate possession available on this well cared for, spacious home close to shopping, schools, and restaurants in Monticello. This unique floor plan offers three bedrooms on the upper level, vaulted ceilings and all featuring new carpet upstairs and fresh paint throughout, including private owners' suite with private full bath. The kitchen features solid surface counters, tile backsplash and stainless appliances. The lower level provides great entertaining space with a spacious 31x16 amusement room and two additional bedrooms as well as a delightful 3/4 bath with luxury shower.
This home is sure to please your fussiest buyers. Act now and be home for the holidays!
Last Agent to Sell the Property
Keller Williams Classic Rlty NW Brokerage Phone: 6123630055 Listed on: 11/12/2025
We collect this data history from publicly available records. To have your information removed, we recommend requesting removal directly through your county’s website.
Megan Euteneuer
Central MN Realty LLC
(320) 640-1570
300 Total Sales
2 in Monticello
$270K - $310K Price Range
Ryan Mann
Coldwell Banker Realty
(612) 255-1656
146 Total Sales
1 in Monticello
$430,500 Price
David Widell
RE/MAX Advantage Plus
(952) 900-3098
182 Total Sales
4 in Monticello
$250K - $400K Price Range
Jacquelyn Barthel
Realty ONE Group Choice
(651) 370-8081
76 Total Sales
1 in Monticello
$360,000 Price
Brian Fiskum
Home Buyers Realty Corp.
(877) 641-1305
71 Total Sales
2 in Monticello
$265K - $355K Price Range
Katie Gagnon
Kg Realty
(612) 482-8816
92 Total Sales
1 in Monticello
$400,000 Price
We collect this data history from publicly available records. To have your information removed, we recommend requesting removal directly through your county’s website.
| Date | Buyer | Sale Price | Title Company |
|---|---|---|---|
| $408,000 | Great North Title | ||
| $260,000 | Preferred Title Inc | ||
| $65,000 | Preferred Title |
We collect this data history from publicly available records. To have your information removed, we recommend requesting removal directly through your county’s website.
| Date | Status | Borrower | Loan Amount |
|---|---|---|---|
| Open | $326,000 | ||
| Previous Owner | $150,000 |
We collect this data history from publicly available records. To have your information removed, we recommend requesting removal directly through your county’s website.
| Date | Event | Price | List to Sale | Price per Sq Ft |
|---|---|---|---|---|
| 04/02/2026 04/02/26 | Sold | $408,000 | -1.7% | $163 / Sq Ft |
| 03/18/2026 03/18/26 | Pending | -- | -- | -- |
| 03/18/2026 03/18/26 | For Sale | $415,000 | +1.7% | $166 / Sq Ft |
| 03/16/2026 03/16/26 | Off Market | $408,000 | -- | -- |
| 12/22/2025 12/22/25 | Price Changed | $415,000 | -2.4% | $166 / Sq Ft |
| 11/12/2025 11/12/25 | For Sale | $425,000 | -- | $170 / Sq Ft |
We collect this data history from publicly available records. To have your information removed, we recommend requesting removal directly through your county’s website.
| Year | Tax Paid | Tax Assessment Tax Assessment Total Assessment is a certain percentage of the fair market value that is determined by local assessors to be the total taxable value of land and additions on the property. | Land | Improvement |
|---|---|---|---|---|
| 2026 | $3,776 | $356,100 | $95,000 | $261,100 |
| 2025 | $3,776 | $342,000 | $90,000 | $252,000 |
| 2024 | $3,298 | $333,900 | $90,000 | $243,900 |
| 2023 | $3,298 | $352,200 | $95,000 | $257,200 |
| 2022 | $3,022 | $319,300 | $95,000 | $224,300 |
| 2021 | $3,018 | $273,700 | $60,000 | $213,700 |
| 2020 | $3,602 | $272,200 | $55,000 | $217,200 |
| 2019 | $500 | $256,900 | $0 | $0 |
| 2018 | $42 | $35,000 | $0 | $0 |
Seller's Agent in 2026
James O'Leary
Keller Williams Classic Rlty NW
(612) 363-0055
44 Total Sales
S
Buyer's Agent in 2026
Sukesh Mendiratja
Bridge Realty, LLC
(612) 212-9080
14 Total Sales
Source: NorthstarMLS
MLS Number: 6817005
APN: 155-246-002040
Disclaimer: Certain information contained herein is derived from information provided by parties other than Homes.com. All information provided is deemed reliable, but is not guaranteed to be accurate and should be independently verified.
All data is obtained from various sources and may not have been verified by broker or MLS GRID. Supplied Open House Information is subject to change without notice. All information should be independently reviewed and verified for accuracy. Properties may or may not be listed by the office/agent presenting the information. Some IDX listings have been excluded from this website.
Listings courtesy of NorthstarMLS as distributed by MLS GRID.
Based on information submitted to the MLS GRID
Ask me questions while you tour the home.