
Aaron Podolsky
Compass
(301) 618-0831
118 Total Sales
1 in Bluemont
$940,000 Price


Estimated Value: $1,088,474
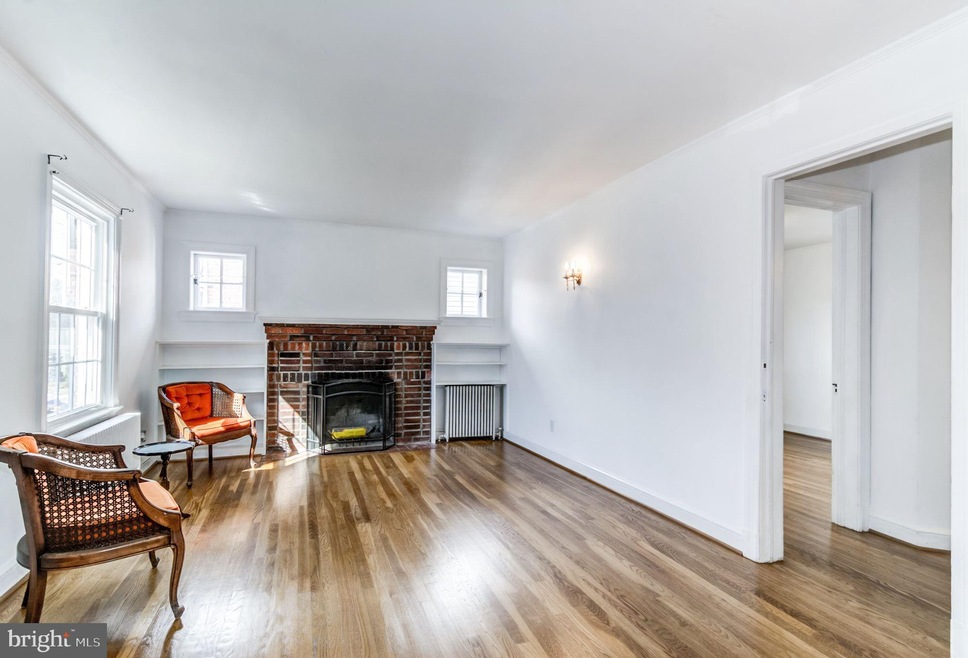
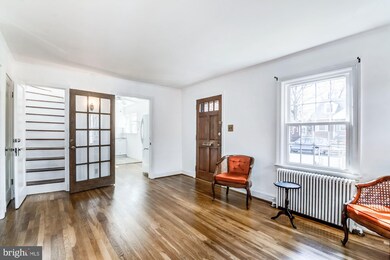
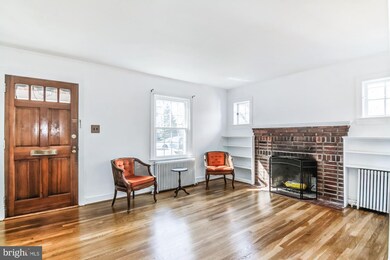
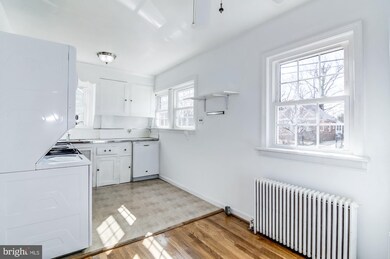
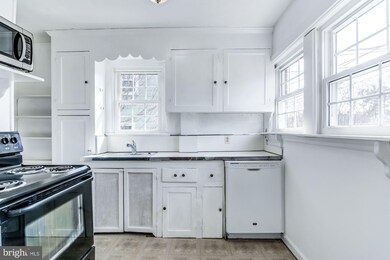
Rarely Available - Cozy Cape Cod steps from METRO and Ballston development. **Exceptional Walkability** Just two blocks to the heart of Ballston! Bright 1930s Cape Cod with charming original detail - crystal door knobs, built in's, gorgeous pine flooring. Wood Fireplace. Master suite w/ top floor balcony! Newer windows, boiler and refinished hardwoods. Replaced water heater. Fully fenced yard w/shed. Endless possibility - No HOA fees! As-Is.
Last Agent to Sell the Property
(202) 518-8781 Keegan@DufresneHomes.com RLAH @properties Listed on: 03/07/2019
We collect this data history from publicly available records. To have your information removed, we recommend requesting removal directly through your county’s website.
Aaron Podolsky
Compass
(301) 618-0831
118 Total Sales
1 in Bluemont
$940,000 Price
Casey Aboulafia
Compass
(855) 908-5667
224 Total Sales
1 in Bluemont
$1,150,000 Price
Karen Close
Century 21 Redwood Realty
(301) 753-3608
113 Total Sales
4 in Bluemont
$775K - $1.8M Price Range
George Cranwell
G.E. Cranwell & Assoc., Ltd.
(703) 420-5306
27 Total Sales
1 in Bluemont
$875,000 Price
David Zadareky
Compass
(240) 209-9896
52 Total Sales
1 in Bluemont
$850,000 Price
Laurie Mensing
Long & Foster Real Estate, Inc.
(844) 760-1166
262 Total Sales
1 in Bluemont
$1,220,000 Price
We collect this data history from publicly available records. To have your information removed, we recommend requesting removal directly through your county’s website.
| Date | Buyer | Sale Price | Title Company |
|---|---|---|---|
| -- | Commonwealth Land Title | ||
| -- | None Available | ||
| $740,152 | Commonwealth Land Title | ||
| $430,000 | -- |
We collect this data history from publicly available records. To have your information removed, we recommend requesting removal directly through your county’s website.
| Date | Status | Borrower | Loan Amount |
|---|---|---|---|
| Previous Owner | $200,000 |
We collect this data history from publicly available records. To have your information removed, we recommend requesting removal directly through your county’s website.
| Date | Event | Price | List to Sale | Price per Sq Ft |
|---|---|---|---|---|
| 04/01/2019 04/01/19 | Sold | $740,152 | +0.4% | $340 / Sq Ft |
| 03/14/2019 03/14/19 | Pending | -- | -- | -- |
| 03/07/2019 03/07/19 | For Sale | $737,500 | 0.0% | $338 / Sq Ft |
| 08/10/2018 08/10/18 | Rented | $2,750 | 0.0% | -- |
| 08/03/2018 08/03/18 | Under Contract | -- | -- | -- |
| 07/22/2018 07/22/18 | For Rent | $2,750 | +139.1% | -- |
| 08/17/2016 08/17/16 | Rented | $1,150 | 0.0% | -- |
| 08/09/2016 08/09/16 | Under Contract | -- | -- | -- |
| 07/23/2016 07/23/16 | For Rent | $1,150 | -54.0% | -- |
| 05/01/2013 05/01/13 | Under Contract | -- | -- | -- |
| 04/01/2013 04/01/13 | For Rent | $2,500 | -7.4% | -- |
| 04/01/2013 04/01/13 | Rented | $2,700 | +111.8% | -- |
| 02/01/2013 02/01/13 | Under Contract | -- | -- | -- |
| 01/04/2013 01/04/13 | For Rent | $1,275 | +8.5% | -- |
| 01/04/2013 01/04/13 | Rented | $1,175 | +20.5% | -- |
| 05/15/2012 05/15/12 | Rented | $975 | -15.2% | -- |
| 05/15/2012 05/15/12 | Under Contract | -- | -- | -- |
| 05/02/2012 05/02/12 | For Rent | $1,150 | -- | -- |
We collect this data history from publicly available records. To have your information removed, we recommend requesting removal directly through your county’s website.
| Year | Tax Paid | Tax Assessment Tax Assessment Total Assessment is a certain percentage of the fair market value that is determined by local assessors to be the total taxable value of land and additions on the property. | Land | Improvement |
|---|---|---|---|---|
| 2026 | $9,516 | $903,700 | $731,400 | $172,300 |
| 2025 | $9,323 | $902,500 | $731,400 | $171,100 |
| 2024 | $9,015 | $872,700 | $711,400 | $161,300 |
| 2023 | $8,762 | $850,700 | $696,400 | $154,300 |
| 2022 | $8,615 | $836,400 | $661,400 | $175,000 |
| 2021 | $7,951 | $771,900 | $593,800 | $178,100 |
| 2020 | $7,675 | $748,100 | $570,000 | $178,100 |
| 2019 | $7,024 | $684,600 | $551,000 | $133,600 |
| 2018 | $6,647 | $660,700 | $513,000 | $147,700 |
| 2017 | $6,314 | $627,600 | $475,000 | $152,600 |
| 2016 | $6,112 | $616,800 | $456,000 | $160,800 |
| 2015 | $6,186 | $621,100 | $441,800 | $179,300 |
| 2014 | $5,703 | $572,600 | $418,000 | $154,600 |
Seller's Agent in 2019
Keegan Dufresne
Real Living at Home
(301) 807-1080
2 in this area
78 Total Sales
Buyer's Agent in 2019
eileen aronovitch
Keller Williams Realty
(504) 319-7002
9 Total Sales
Seller's Agent in 2018
Conor Sullivan
Washington Fine Properties
(703) 268-6380
3 in this area
99 Total Sales
Seller Co-Listing Agent in 2018
David Moya
KW Metro Center
(703) 307-4609
4 in this area
137 Total Sales
Buyer's Agent in 2018
Ruth Garvey
Samson Properties
(571) 215-7202
1 in this area
99 Total Sales
U
Seller's Agent in 2016
Ute Ackbari
Palisade Realty, Ltd.
(571) 276-8453
5 Total Sales
Source: Bright MLS
MLS Number: VAAR140002
APN: 14-013-018
Disclaimer: Certain information contained herein is derived from information provided by parties other than Homes.com. All information provided is deemed reliable, but is not guaranteed to be accurate and should be independently verified.
The data relating to real estate for sale on this website appears in part through the BRIGHT Internet Data Exchange program, a voluntary cooperative exchange of property listing data between licensed real estate brokerage firms, and is provided by BRIGHT through a licensing agreement.
Listing information is from various brokers who participate in the Bright MLS IDX program and not all listings may be visible on the site.
The property information being provided on or through the website is for the personal, non-commercial use of consumers and such information may not be used for any purpose other than to identify prospective properties consumers may be interested in purchasing.
Some properties which appear for sale on the website may no longer be available because they are for instance, under contract, sold or are no longer being offered for sale.
Property information displayed is deemed reliable but is not guaranteed.
Copyright 2026 Bright MLS, Inc.
Ask me questions while you tour the home.