
Jennifer Evans Piet
@properties Christie's International Real Estate
(708) 853-6142
75 Total Sales
1 in East Village
$500,000 Price
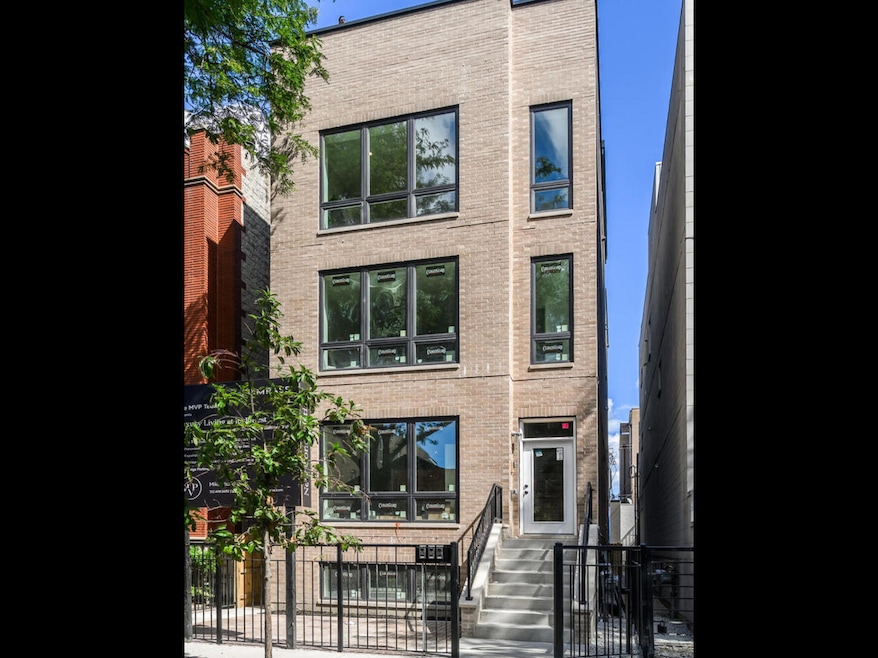


FOR A LIMITED TIME ONLY: DEVELOPER & LENDER TEAM UP FOR A 5.625 INTEREST RATE BUYDOWN SPECIAL!!! West Town's newest luxury condos are here and ready to impress! Leading off with an absolutely stunning penthouse condo, with a MASSIVE 68 X 18 PRIVATE rooftop deck offering breathtaking panoramic views of the city skyline! The living spaces are nothing short of magnificent! A chef's kitchen complete with custom cabinetry, waterfall edge quartz counters, exquisite lighting/hardware, top-of-the-line Thermador appliances, highlighted by the showstopper quartz island perfect for gatherings (seats 4). The sun-filled living room/ dining area is an absolute masterpiece with soaring ceilings, floor-to-ceiling windows, stone fireplace and wide plank white oak hardwood flooring. The primary bedroom makes you feel like you're on vacation, with your own gorgeous spa-like bathroom featuring a fully enclosed steam shower, double sink quartz vanity, dimmable backlit mirrors and radiant heated floors. Premium options available include an Elan/Nice smart home automation system that can control room temperature, security locks, lighting, speakers in every room, window treatments and video door entry. Your building entrance has been elevated with the highly regarded Doorbird Smart IP Intercom System, so you can answer your door anywhere! And last but not least, the main attraction of your new home, the STUNNING rooftop deck, equipped with an indoor quartz wet bar with sink and beverage fridge, premium exterior speakers, HD security cameras, custom-cut tile flooring and UNOBSTRUCTED views of our beautiful skyline! One garage parking spot is included. Unbelievable A++ location close to public transit, interstate, boutique shops, and restaurants, with every bell and whistle already included. Your Home is ready for delivery!!
Last Agent to Sell the Property
Compass License #475149215 Listed on: 10/23/2025
We collect this data history from publicly available records. To have your information removed, we recommend requesting removal directly through your county’s website.
Jennifer Evans Piet
@properties Christie's International Real Estate
(708) 853-6142
75 Total Sales
1 in East Village
$500,000 Price
Joelle Venzera
Compass
(708) 564-3952
112 Total Sales
1 in East Village
$535,000 Price
Cecil Sabu
ALLURE Real Estate
(312) 854-7471
78 Total Sales
2 in East Village
$535K - $600K Price Range
Maureen Moran
@properties Christie's International Real Estate
(855) 934-4348
24 Total Sales
1 in East Village
$485,000 Price
Ali Bakir
MorphEasy Realty
(833) 433-0982
131 Total Sales
4 in East Village
$560K - $1.1M Price Range
Michael Sorensen
Chicagoland Brokers, Inc.
(888) 604-7961
82 Total Sales
1 in East Village
$612,000 Price
We collect this data history from publicly available records. To have your information removed, we recommend requesting removal directly through your county’s website.
| Date | Buyer | Sale Price | Title Company |
|---|---|---|---|
| $750,000 | Chicago Title Insurance Compan | ||
| Bigos Nicholas | $1,396,500 | Chicago Title Insurance Compan | |
| Krick Emma E | $1,185,000 | Chicago Title Insurance Compan | |
| Ezmb Llc | $720,000 | None Listed On Document | |
| Delgado Martin | $187,500 | 1St American Title | |
| Flores Genaro | -- | -- |
We collect this data history from publicly available records. To have your information removed, we recommend requesting removal directly through your county’s website.
| Date | Status | Borrower | Loan Amount |
|---|---|---|---|
| Previous Owner | $1,030,950 | ||
| Previous Owner | Bigos Nicholas | $744,800 | |
| Previous Owner | Ezmb Llc | $1,755,000 |
We collect this data history from publicly available records. To have your information removed, we recommend requesting removal directly through your county’s website.
| Date | Event | Price | List to Sale | Price per Sq Ft |
|---|---|---|---|---|
| 12/12/2025 12/12/25 | Sold | $931,000 | +0.7% | -- |
| 10/28/2025 10/28/25 | Pending | -- | -- | -- |
| 10/23/2025 10/23/25 | For Sale | $924,900 | -- | -- |
We collect this data history from publicly available records. To have your information removed, we recommend requesting removal directly through your county’s website.
| Year | Tax Paid | Tax Assessment Tax Assessment Total Assessment is a certain percentage of the fair market value that is determined by local assessors to be the total taxable value of land and additions on the property. | Land | Improvement |
|---|---|---|---|---|
| 2025 | $17,075 | $55,387 | $28,275 | $27,112 |
| 2024 | $17,075 | $72,500 | $28,275 | $44,225 |
| 2023 | $16,574 | $84,000 | $22,750 | $61,250 |
| 2022 | $16,574 | $84,000 | $22,750 | $61,250 |
| 2021 | $16,222 | $84,000 | $22,750 | $61,250 |
| 2020 | $10,802 | $51,594 | $11,050 | $40,544 |
| 2019 | $10,829 | $57,327 | $11,050 | $46,277 |
| 2018 | $10,645 | $57,327 | $11,050 | $46,277 |
| 2017 | $9,728 | $48,566 | $9,750 | $38,816 |
| 2016 | $9,227 | $48,566 | $9,750 | $38,816 |
| 2015 | $8,419 | $48,566 | $9,750 | $38,816 |
| 2014 | $6,383 | $36,972 | $8,125 | $28,847 |
| 2013 | $6,246 | $36,972 | $8,125 | $28,847 |
Seller's Agent in 2025
Melanie Giglio-Vakos
Compass
(312) 953-4998
14 in this area
574 Total Sales
Seller Co-Listing Agent in 2025
Michael Mariduena
Compass
(312) 498-0692
3 in this area
38 Total Sales
Buyer's Agent in 2025
Darrell Scott
Compass
(317) 340-8519
6 in this area
416 Total Sales
Source: Midwest Real Estate Data (MRED)
MLS Number: 12502705
Disclaimer: Certain information contained herein is derived from information provided by parties other than Homes.com. All information provided is deemed reliable, but is not guaranteed to be accurate and should be independently verified.
All data is obtained from various sources and may not have been verified by broker or MLS GRID. Supplied Open House Information is subject to change without notice. All information should be independently reviewed and verified for accuracy. Properties may or may not be listed by the office/agent presenting the information. Some IDX listings have been excluded from this website.
Listings courtesy of Midwest Real Estate Data (MRED) as distributed by MLS GRID.
Based on information submitted to the MLS GRID
Ask me questions while you tour the home.