
Brian LeBoeuf
REMAX City Centre
(313) 646-7167
87 Total Sales
1 in Marion
$247,500 Price
Estimated Value: $372,926
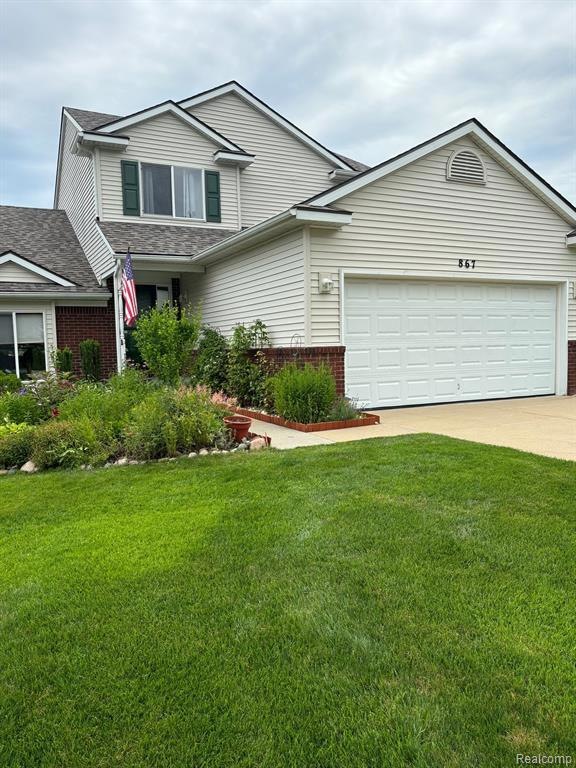
Welcome home to this beautiful, move in ready 3 bedroom, 3 bath condo with 2 car attached garage. Spacious open concept, Great room with gas fireplace and beautiful hickory floors. Kitchen has granite countertops, and all stainless-steel appliances stay. Spacious first floor primary with dual access bath and double closets. First floor laundry. Upstairs has 2 bedrooms, full bath and open loft area for office or sitting area. Tastefully finished walk out basement for entertaining and possible 4th bedroom, plenty of storage and a full bath. Outdoor spaces include balcony off great room and patio at the walk out. New roof this year.
Last Agent to Sell the Property
Green Hills Realty Co License #6501293428 Listed on: 06/29/2024
We collect this data history from publicly available records. To have your information removed, we recommend requesting removal directly through your county’s website.
Brian LeBoeuf
REMAX City Centre
(313) 646-7167
87 Total Sales
1 in Marion
$247,500 Price
Sherry Cynowa
RE/MAX Platinum
(810) 819-2195
52 Total Sales
1 in Marion
$255,000 Price
Cara Pimer
Source Realty LLC
(734) 366-4019
58 Total Sales
2 in Marion
$410,000 Price Range
Lynne Gebski
EXP Realty Main
(947) 600-4817
170 Total Sales
1 in Marion
$72,500 Price
Jamie Kane
Real Estate One-Brighton
(586) 600-8714
68 Total Sales
1 in Marion
$260,000 Price
Paul Kolby
Real Broker LLC
(734) 822-7867
36 Total Sales
3 in Marion
$395K - $505K Price Range
We collect this data history from publicly available records. To have your information removed, we recommend requesting removal directly through your county’s website.
| Date | Buyer | Sale Price | Title Company |
|---|---|---|---|
| $340,000 | Capital Title | ||
| Mitch Harris Building Company Inc | -- | -- | |
| Johnson William | $156,000 | -- |
We collect this data history from publicly available records. To have your information removed, we recommend requesting removal directly through your county’s website.
| Date | Status | Borrower | Loan Amount |
|---|---|---|---|
| Previous Owner | $100,000 | ||
| Previous Owner | Johnson Gay A | $30,700 | |
| Previous Owner | Johnson William C | $150,000 |
We collect this data history from publicly available records. To have your information removed, we recommend requesting removal directly through your county’s website.
| Date | Event | Price | List to Sale | Price per Sq Ft |
|---|---|---|---|---|
| 08/13/2024 08/13/24 | Sold | $340,000 | -2.8% | $126 / Sq Ft |
| 07/12/2024 07/12/24 | Pending | -- | -- | -- |
| 07/01/2024 07/01/24 | For Sale | $349,900 | -- | $130 / Sq Ft |
We collect this data history from publicly available records. To have your information removed, we recommend requesting removal directly through your county’s website.
| Year | Tax Paid | Tax Assessment Tax Assessment Total Assessment is a certain percentage of the fair market value that is determined by local assessors to be the total taxable value of land and additions on the property. | Land | Improvement |
|---|---|---|---|---|
| 2025 | $2,602 | $170,700 | $0 | $0 |
| 2024 | $1,574 | $139,700 | $0 | $0 |
| 2023 | $1,503 | $145,900 | $0 | $0 |
| 2022 | $2,045 | $119,400 | $0 | $0 |
| 2021 | $1,997 | $119,400 | $0 | $0 |
| 2020 | $2,032 | $122,200 | $0 | $0 |
| 2019 | $2,004 | $107,400 | $0 | $0 |
| 2018 | $2,270 | $104,000 | $0 | $0 |
| 2017 | $2,260 | $95,100 | $0 | $0 |
| 2016 | $2,268 | $95,500 | $0 | $0 |
| 2014 | $3,485 | $81,500 | $0 | $0 |
| 2012 | $3,485 | $69,500 | $0 | $0 |
CH
Seller's Agent in 2024
Cynthia Hawkins
Green Hills Realty Co
(810) 599-7822
19 Total Sales
PM
Buyer's Agent in 2024
Patrick McMacken
Green Oak Realty LLC
(810) 442-2521
1 Total Sale
Source: Realcomp
MLS Number: 20240042622
APN: 10-02-402-089
Disclaimer: Certain information contained herein is derived from information provided by parties other than Homes.com. All information provided is deemed reliable, but is not guaranteed to be accurate and should be independently verified.
IDX provided courtesy of Realcomp II Ltd. via Ten-X and MLS
Copyright 2026 Realcomp II Ltd. Shareholders
IDX information is provided exclusively for consumers' personal, noncommercial use and may not be used for any purpose other than to identify prospective properties consumers may be interested in purchasing. The accuracy of all information, regardless of source, is not guaranteed or warranted. All information should be independently verified.
Listing Information presented by local MLS brokerage: Ten-X, local REALTOR®- Arlene Richardson - (888)-952-6393
Ask me questions while you tour the home.