NOT LISTED FOR SALE

8673 W Palm Ln Phoenix, AZ 85037

Phoenix Area

Estimated Value: $362,189 - $379,000

3 Beds
2 Baths
1,420 Sq Ft
$260/Sq Ft Est. Value

Sale Details

Date Sold: September 9, 2025

Last sale price $384,000 $270 Per Sq Ft

Est. 4% decrease in value since last sale

Current estimated payment $2,112 / mo

42 Days on Market

Highlights

  • Vaulted Ceiling
  • Covered Patio or Porch
  • Double Pane Windows
  • No HOA
  • Eat-In Kitchen
  • Soaking Tub

About This Home

As of September 2025

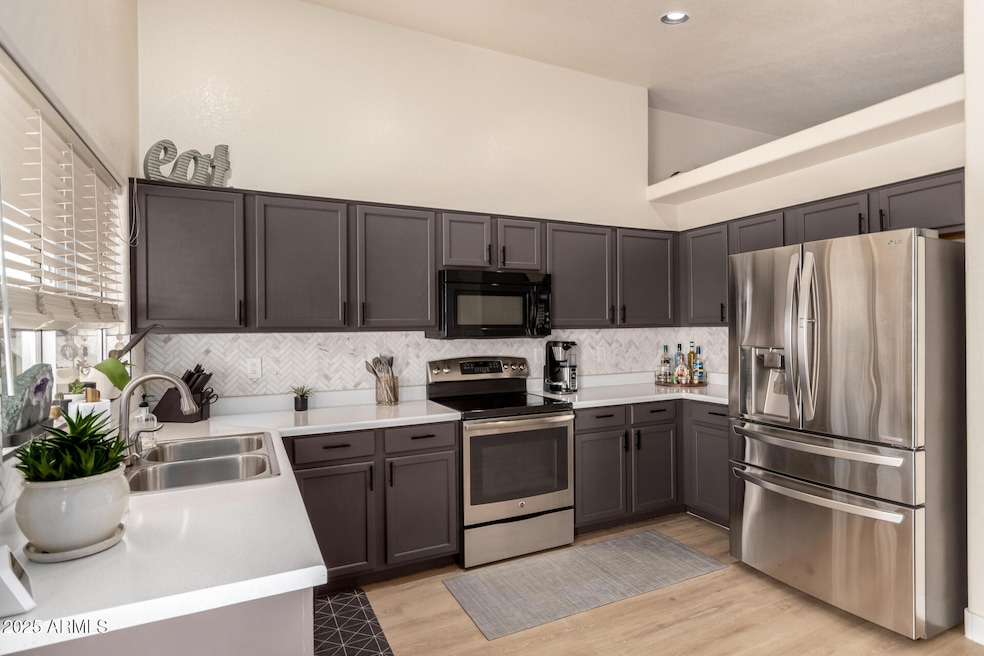
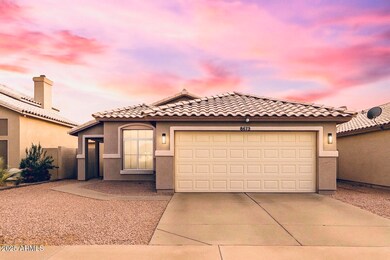
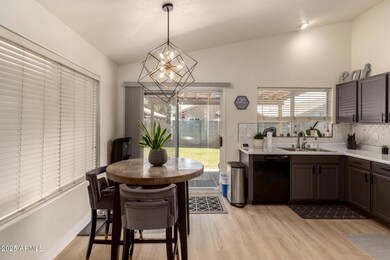
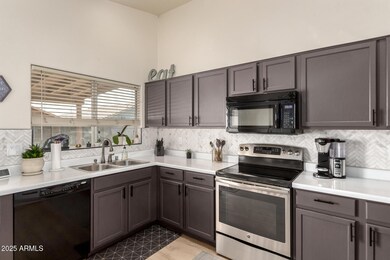
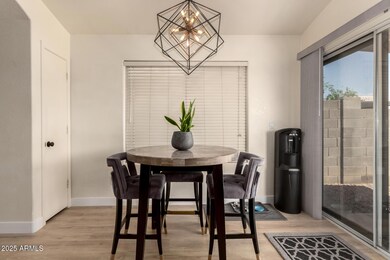
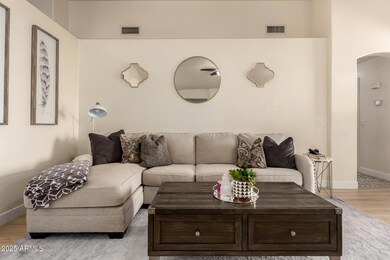
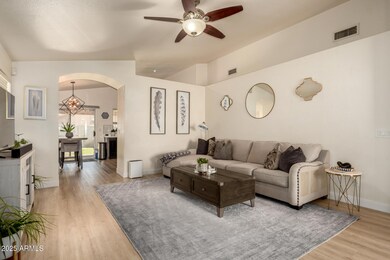
Back on the market with recent foundation repairs/redone professionally completed. Seller has already invested in the work- this home is move-in ready and priced to sell!! Welcome to your new home with NO HOA!! This home qualifies for down payment assistance! Where style, comfort, and location come together! This beautifully updated home features brand-new luxury vinyl plank flooring throughout and modern 4.5'' baseboards for a fresh, contemporary look. The remodeled kitchen is a true showstopper with a stunning marble herringbone backsplash, upgraded lighting throughout, eat in kitchen, and ample space for entertaining. Enjoy peace of mind with a newer HVAC system, a brand-new 50-gallon water heater, and a new garage door with motor. Updated modern bathroom fixtures. Ceiling fans throughout. This home also features dual pane windows for energy efficiency and comfort. Step into the spacious primary suite, complete with a large garden soaking tub perfect for relaxing after a long day and double sinks. The backyard has plush green grass with a sprinkler system. Just minutes from Westgate Entertainment District, State Farm Stadium, Desert Diamond Casino, and tons of new dining and shopping along 99th Ave & McDowell, plus quick freeway access for easy commuting. Enjoy a park down the street with a playground. This move-in ready gem won't last long!

Last Agent to Sell the Property

Raina Eaglin

Keller Williams Integrity First Realty License #SA694038000 Listed on: 06/30/2025

Keller Williams Integrity First Realty

Last Buyer's Agent

Ozzie Corn

A.Z. & Associates License #SA652814000

A.Z. & Associates

Home Details

Home Type

  • Single Family

Est. Annual Taxes

  • $1,088

Year Built

  • Built in 1996

Lot Details

  • 5,166 Sq Ft Lot
  • Backyard Sprinklers
  • Sprinklers on Timer
  • Grass Covered Lot

Parking

  • 2 Car Garage
  • Garage Door Opener

Home Design

  • Wood Frame Construction
  • Tile Roof
  • Stucco

Interior Spaces

  • 1,420 Sq Ft Home
  • 1-Story Property
  • Vaulted Ceiling
  • Ceiling Fan
  • Double Pane Windows
  • Solar Screens
  • Family Room with Fireplace
  • Security System Owned
  • Washer and Dryer Hookup

Kitchen

  • Kitchen Updated in 2024
  • Eat-In Kitchen
  • Built-In Microwave
  • Laminate Countertops

Flooring

  • Floors Updated in 2025
  • Carpet
  • Vinyl

Bedrooms and Bathrooms

  • 3 Bedrooms
  • Bathroom Updated in 2024
  • Primary Bathroom is a Full Bathroom
  • 2 Bathrooms
  • Dual Vanity Sinks in Primary Bathroom
  • Soaking Tub

Schools

  • Desert Oasis Elementary School
  • Tolleson Union High School

Utilities

  • Cooling System Updated in 2022
  • Central Air
  • Heating Available
  • Water Softener
  • High Speed Internet
  • Cable TV Available

Additional Features

  • Covered Patio or Porch
  • Property is near bus stop

Listing and Financial Details

  • Tax Lot 34
  • Assessor Parcel Number 102-87-643

Community Details

Overview

  • No Home Owners Association
  • Association fees include no fees
  • Amberlea Parcel 17A Subdivision

Amenities

  • No Laundry Facilities

Recreation

  • Community Playground
  • Bike Trail

Home Details

Home Type

Single Family

Est. Annual Taxes

$1,088

Year Built

Built in 1996

Lot Details

5,166 Sq Ft Lot

Parking

2

Listing Details

  • Cross Street: 91st Ave and McDowell
  • Legal Info Range: 1E
  • Property Type: Residential
  • Ownership: Fee Simple
  • Association Fees Land Lease Fee: N
  • Basement: N
  • Updated Partial or Full Bathrooms: Partial
  • Bathrooms Year Updated: 2024
  • Updated Floors: Partial
  • Items Updated Floor Yr Updated: 2025
  • Updated Heating or Cooling Units: Full
  • Items Updated Ht Cool Yr Updated: 2022
  • Updated Kitchen: Partial
  • Items Updated Kitchen Yr Updated: 2024
  • Parking Spaces Slab Parking Spaces: 2.0
  • Parking Spaces Total Covered Spaces: 2.0
  • Separate Den Office Sep Den Office: Y
  • Year Built: 1996
  • Tax Year: 2024
  • Property Sub Type: Single Family Residence
  • Horses: No
  • Lot Size Acres: 0.12
  • Subdivision Name: AMBERLEA PARCEL 17A
  • Architectural Style: Ranch
  • Property Attached Yn: No
  • General Property Description:PriceSqFt: 270.42
  • Windows:Dual Pane: Yes
  • Cooling:Ceiling Fan(s): Yes
  • Technology:Cable TV Avail: Yes
  • Cooling:Central Air: Yes
  • Windows:Solar Screens: Yes
  • Water Source City Water: Yes
  • Fireplace Features Fireplace Family Rm: Yes
  • Technology:High Speed Internet: Yes
  • Special Features: None

Interior Features

  • Flooring: Carpet, Vinyl
  • Basement YN: No
  • Spa Features: None
  • Total Bedrooms: 3
  • Fireplace Features: Family Room
  • Fireplace: Yes
  • Interior Amenities: High Speed Internet, Double Vanity, Eat-in Kitchen, Soft Water Loop, Vaulted Ceiling(s), Pantry, Full Bth Master Bdrm, Laminate Counters
  • Living Area: 1420.0
  • Stories: 1
  • Window Features: Solar Screens, Dual Pane
  • Kitchen Features:RangeOven Elec: Yes
  • Kitchen Features:Built-in Microwave: Yes
  • Master Bathroom:Double Sinks: Yes
  • Community Features:BikingWalking Path: Yes
  • Kitchen Features Pantry: Yes
  • Kitchen Features:Laminate Counters: Yes
  • Community Features:Children_squote_s Playgrnd: Yes
  • Community Features:Near Bus Stop: Yes
  • KitchenFeatures:Refrigerator: Yes

Exterior Features

  • Fencing: Block
  • Lot Features: Sprinklers In Rear, Gravel/Stone Front, Grass Back, Auto Timer H2O Back
  • Pool Features: None
  • Pool Private: No
  • Disclosures: None
  • Construction Type: Stucco, Wood Frame
  • Patio And Porch Features: Covered Patio(s)
  • Roof: Tile
  • Construction:Frame - Wood: Yes
  • Exterior Features:Covered Patio(s): Yes
  • General Property Description:Community Pool YN2: No
  • General Property Description:Private Pool YN2: No

Garage/Parking

  • Total Covered Spaces: 2.0
  • Parking Features: Garage Door Opener
  • Attached Garage: No
  • Garage Spaces: 2.0
  • Open Parking Spaces: 2.0
  • Parking Features:Garage Door Opener: Yes

Utilities

  • Cooling: Central Air, Ceiling Fan(s), Programmable Thmstat
  • Heating: Electric
  • Laundry Features: None, Wshr/Dry HookUp Only
  • Security: Security System Owned
  • Cooling Y N: Yes
  • Heating Yn: Yes
  • Water Source: City Water
  • Heating:Electric: Yes

Condo/Co-op/Association

  • Community Features: Near Bus Stop, Playground, Biking/Walking Path
  • Association: No

Association/Amenities

  • Association Fees:HOA YN2: N
  • Association Fees:PAD Fee YN2: N
  • Association Fee Incl:No Fees: Yes

Fee Information

  • Association Fee Includes: No Fees

Schools

  • Elementary School: Desert Oasis Elementary School
  • High School: Tolleson Union High School
  • Junior High Dist: Tolleson Union High School District
  • Middle Or Junior School: Desert Oasis Elementary School

Lot Info

  • Land Lease: No
  • Lot Size Sq Ft: 5166.0
  • Parcel #: 102-87-643

Building Info

  • Builder Name: UNKNOWN

Tax Info

  • Tax Annual Amount: 1088.0
  • Tax Book Number: 102.00
  • Tax Lot: 34
  • Tax Map Number: 87.00

Ownership History

We collect this data history from publicly available records. To have your information removed, we recommend requesting removal directly through your county’s website.

Date Name Owned For Owner Type

Purchase Details

Listed on
Jun 30, 2025
Closed on
Sep 4, 2025
Sold by
Bought by
Seller's Agent
Raina Eaglin
Keller Williams Integrity First Realty
Buyer's Agent
Ozzie Corn
A.Z. & Associates
List Price
$384,000
Sold Price
$384,000
Views
24
Current Estimated Value
$369,547

Home Financials for this Owner

Home Financials are based on the most recent Mortgage that was taken out on this home.
Estimated Appreciation
-$14,453
Avg. Annual Appreciation
-4.36%
Original Mortgage
$10,740
Interest Rate
0.0674%

Purchase Details

Closed on
Oct 23, 2009
Sold by
Bought by

Home Financials for this Owner

Home Financials are based on the most recent Mortgage that was taken out on this home.
Original Mortgage
$78,059
Interest Rate
0.0505%
Mortgage Type
FHA

Purchase Details

Closed on
Jul 9, 2009
Sold by
Bought by

Purchase Details

Closed on
Jun 6, 2006
Sold by
Bought by

Home Financials for this Owner

Home Financials are based on the most recent Mortgage that was taken out on this home.
Original Mortgage
$49,000
Interest Rate
0.0663%
Mortgage Type
Stand Alone Second

Purchase Details

Closed on
Sep 13, 2005
Sold by
Bought by

Home Financials for this Owner

Home Financials are based on the most recent Mortgage that was taken out on this home.
Original Mortgage
$164,000
Interest Rate
0.0897%
Mortgage Type
Fannie Mae Freddie Mac

Purchase Details

Closed on
Sep 1, 2005
Sold by
Bought by

Home Financials for this Owner

Home Financials are based on the most recent Mortgage that was taken out on this home.
Original Mortgage
$164,000
Interest Rate
0.0897%
Mortgage Type
Fannie Mae Freddie Mac

Purchase Details

Closed on
Aug 30, 1996
Sold by
Bought by

Purchase Details

Closed on
Apr 30, 1996
Sold by
Bought by
Source: Public Records
Create a Home Valuation Report for This Property
The Home Valuation Report is an in-depth analysis detailing your home's value as well as a comparison with similar homes in the area

Purchase History

We collect this data history from publicly available records. To have your information removed, we recommend requesting removal directly through your county’s website.

Date Buyer Sale Price Title Company
$384,000 Navi Title Agency
$79,500 Stewart Title & Trust Of Pho
$208,372 First American Title
$245,000 Capital Title Agency Inc
-- Westland Title Agency Of Az
$205,000 Westland Title Agency Of Az
-- Westland Title Agency Of Az
$87,895 Security Title
$55,000 Security Title Agency
Source: Public Records

Mortgage History

We collect this data history from publicly available records. To have your information removed, we recommend requesting removal directly through your county’s website.

Date Status Borrower Loan Amount
Closed $10,740
Open $358,000
Previous Owner $74,246
Previous Owner $78,059
Previous Owner $49,000
Previous Owner $196,000
Previous Owner $164,000
Source: Public Records

Property History

We collect this data history from publicly available records. To have your information removed, we recommend requesting removal directly through your county’s website.

Date Event Price List to Sale Price per Sq Ft
09/09/2025 09/09/25 Sold $384,000 0.0% $270 / Sq Ft
08/11/2025 08/11/25 Pending -- -- --
07/01/2025 07/01/25 For Sale $384,000 0.0% $270 / Sq Ft
08/15/2018 08/15/18 Rented $1,250 0.0% --
08/09/2018 08/09/18 Under Contract -- -- --
07/20/2018 07/20/18 For Rent $1,250 +19.0% --
07/01/2016 07/01/16 Rented $1,050 0.0% --
06/03/2016 06/03/16 Under Contract -- -- --
05/24/2016 05/24/16 Off Market $1,050 -- --
05/20/2016 05/20/16 For Rent $1,050 +5.0% --
09/07/2015 09/07/15 Rented $1,000 0.0% --
08/31/2015 08/31/15 Under Contract -- -- --
07/28/2015 07/28/15 For Rent $1,000 -- --
Source: Arizona Regional Multiple Listing Service (ARMLS)

Tax History

We collect this data history from publicly available records. To have your information removed, we recommend requesting removal directly through your county’s website.

Year Tax Paid Tax Assessment Tax Assessment Total Assessment is a certain percentage of the fair market value that is determined by local assessors to be the total taxable value of land and additions on the property. Land Improvement
2025 $1,254 $9,313
2024 $1,113 $8,870
2023 $1,113 $23,920 $4,780 $19,140
2022 $1,072 $18,770 $3,750 $15,020
2021 $1,027 $16,510 $3,300 $13,210
2020 $998 $15,210 $3,040 $12,170
2019 $998 $13,470 $2,690 $10,780
2018 $904 $12,770 $2,550 $10,220
2017 $807 $10,480 $2,090 $8,390
2016 $763 $9,860 $1,970 $7,890
2015 $734 $8,670 $1,730 $6,940
Source: Public Records

Agents Affiliated with this Home

  • Section Image
  • Section Image
  • Section Image
See All Agents

Map

Source: Arizona Regional Multiple Listing Service (ARMLS)

MLS Number: 6887023

Arizona Regional Multiple Listing Service (ARMLS)

APN: 102-87-643

Your Personal Tour Guide

Ask me questions while you tour the home.