
Christine Winans
Berkshire Hathaway HomeServices Kee Realty Bham
(947) 886-8312
132 Total Sales
2 in Southeast Warren
$80K - $147K Price Range
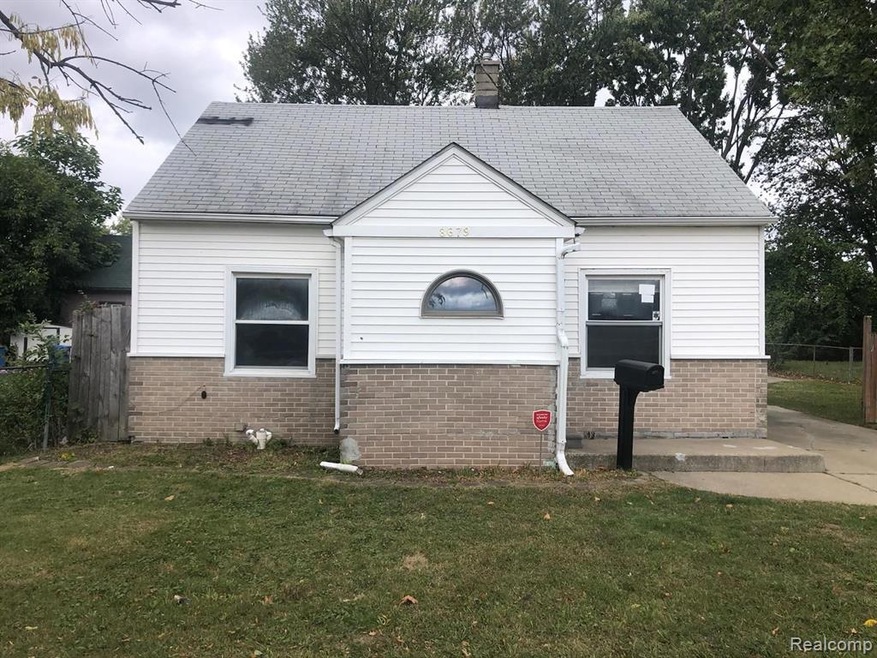
Opportunity knocks!! Four bedroom bungalow with a 3 car mechanics garage at a really great price!! Laminate floors, newer furnace and HWH. Dining area could be used as a family room. Huge driveway. Pad for shed next to garage. Garage has rollup doors and 220v electrical. Price reflects needed repairs and or updates. Being sold strictly as-is...seller will do no repairs. Cash and conventional offers only please. All sizes shown are strictly estimates. Information contained in this listing is deemed reliable but not guaranteed......buyer or buyer's agent to verify all information. Seller will not consider offers where purchaser has not viewed the property first. Owner is a licensed broker in the state of Michigan. A licensed agent must be physically present for all showings…NO EXCEPTIONS.
Last Agent to Sell the Property
John Graham Realty, LLC License #6502371676 Listed on: 09/28/2022
We collect this data history from publicly available records. To have your information removed, we recommend requesting removal directly through your county’s website.
Christine Winans
Berkshire Hathaway HomeServices Kee Realty Bham
(947) 886-8312
132 Total Sales
2 in Southeast Warren
$80K - $147K Price Range
Julius Harris
EXP Realty Main
(586) 999-8912
54 Total Sales
1 in Southeast Warren
$220,000 Price
Kimberly Knox
Milagro Realty Group, LLC
(586) 800-1212
29 Total Sales
2 in Southeast Warren
$88K - $145K Price Range
Theresa Sitto
Home Sweet Home Realty
(947) 500-3841
81 Total Sales
5 in Southeast Warren
$99K - $330K Price Range
Lindsey Sundin
Vie Real Estate
(947) 500-2427
108 Total Sales
1 in Southeast Warren
$170,000 Price
LaCretia Baldwin
EXP Realty Main
(313) 942-4260
55 Total Sales
2 in Southeast Warren
$175K - $185K Price Range
We collect this data history from publicly available records. To have your information removed, we recommend requesting removal directly through your county’s website.
| Date | Buyer | Sale Price | Title Company |
|---|---|---|---|
| -- | None Listed On Document | ||
| Khrysma Llc | $62,500 | None Available | |
| Gwh Properties Llc | $29,000 | Bell Title Agency | |
| St Andre Gregory M | $55,000 | Attorneys Title Agency Llc |
We collect this data history from publicly available records. To have your information removed, we recommend requesting removal directly through your county’s website.
| Date | Status | Borrower | Loan Amount |
|---|---|---|---|
| Previous Owner | $22,294 | ||
| Previous Owner | St Andre Gregory M | $55,000 |
We collect this data history from publicly available records. To have your information removed, we recommend requesting removal directly through your county’s website.
| Date | Event | Price | List to Sale | Price per Sq Ft | Prior Sale |
|---|---|---|---|---|---|
| 11/29/2022 11/29/22 | Sold | $80,000 | -11.0% | $64 / Sq Ft | |
| 10/20/2022 10/20/22 | Pending | -- | -- | -- | |
| 09/28/2022 09/28/22 | For Sale | $89,900 | +49.8% | $72 / Sq Ft | |
| 08/02/2019 08/02/19 | Sold | $60,000 | -7.0% | $48 / Sq Ft | View Prior Sale |
| 07/09/2019 07/09/19 | Pending | -- | -- | -- | |
| 05/17/2019 05/17/19 | Price Changed | $64,500 | -7.7% | $51 / Sq Ft | |
| 05/07/2019 05/07/19 | For Sale | $69,900 | +10.1% | $56 / Sq Ft | |
| 01/09/2017 01/09/17 | Sold | $63,500 | -3.8% | $51 / Sq Ft | View Prior Sale |
| 06/01/2016 06/01/16 | Pending | -- | -- | -- | |
| 05/17/2016 05/17/16 | For Sale | $66,000 | 0.0% | $53 / Sq Ft | |
| 04/01/2016 04/01/16 | Rented | $900 | 0.0% | -- | |
| 02/22/2016 02/22/16 | Under Contract | -- | -- | -- | |
| 02/20/2016 02/20/16 | For Rent | $900 | 0.0% | -- | |
| 05/18/2015 05/18/15 | Sold | $29,000 | -12.1% | $23 / Sq Ft | View Prior Sale |
| 04/24/2015 04/24/15 | Pending | -- | -- | -- | |
| 04/08/2015 04/08/15 | For Sale | $33,000 | -- | $26 / Sq Ft |
We collect this data history from publicly available records. To have your information removed, we recommend requesting removal directly through your county’s website.
| Year | Tax Paid | Tax Assessment Tax Assessment Total Assessment is a certain percentage of the fair market value that is determined by local assessors to be the total taxable value of land and additions on the property. | Land | Improvement |
|---|---|---|---|---|
| 2023 | -- | $0 | $0 | $0 |
| 2021 | -- | $0 | $0 | $0 |
| 2016 | $1,324 | $18,030 | $0 | $0 |
Seller's Agent in 2022
John Graham
John Graham Realty, LLC
(586) 799-4725
30 in this area
883 Total Sales
Seller Co-Listing Agent in 2022
Jim Shaffer
Good Company
(248) 834-3030
32 in this area
3,532 Total Sales
Buyer's Agent in 2022
Nick Gasso
Level Plus Realty
(248) 973-4133
8 in this area
35 Total Sales
Seller's Agent in 2019
Erick Monzo
Keller Williams Realty-Great Lakes
(586) 210-3350
117 in this area
1,722 Total Sales
Buyer's Agent in 2019
Jermaine Golden
RE/MAX
(248) 635-6720
4 in this area
131 Total Sales
Seller's Agent in 2017
Jeanette Lucy
IQ Properties LLC
(313) 333-5166
3 in this area
112 Total Sales
Source: Realcomp
MLS Number: 20221046311
APN: 12-13-34-185-027
Disclaimer: Certain information contained herein is derived from information provided by parties other than Homes.com. All information provided is deemed reliable, but is not guaranteed to be accurate and should be independently verified.
IDX provided courtesy of Realcomp II Ltd. via Ten-X and MLS
Copyright 2026 Realcomp II Ltd. Shareholders
IDX information is provided exclusively for consumers' personal, noncommercial use and may not be used for any purpose other than to identify prospective properties consumers may be interested in purchasing. The accuracy of all information, regardless of source, is not guaranteed or warranted. All information should be independently verified.
Listing Information presented by local MLS brokerage: Ten-X, local REALTOR®- Arlene Richardson - (888)-952-6393
Ask me questions while you tour the home.