NOT LISTED FOR SALE

Estimated Value: $263,037

3 Beds
2.5 Baths
1,800-1,999 Sq Ft
$132/Sq Ft Est. Value

Sale Details

Date Sold: December 2, 2019

Last sale price $182,000 $91 Per Sq Ft

Est. 45% increase in value since last sale

Current estimated payment $1,613 / mo

53 Days on Market

Highlights

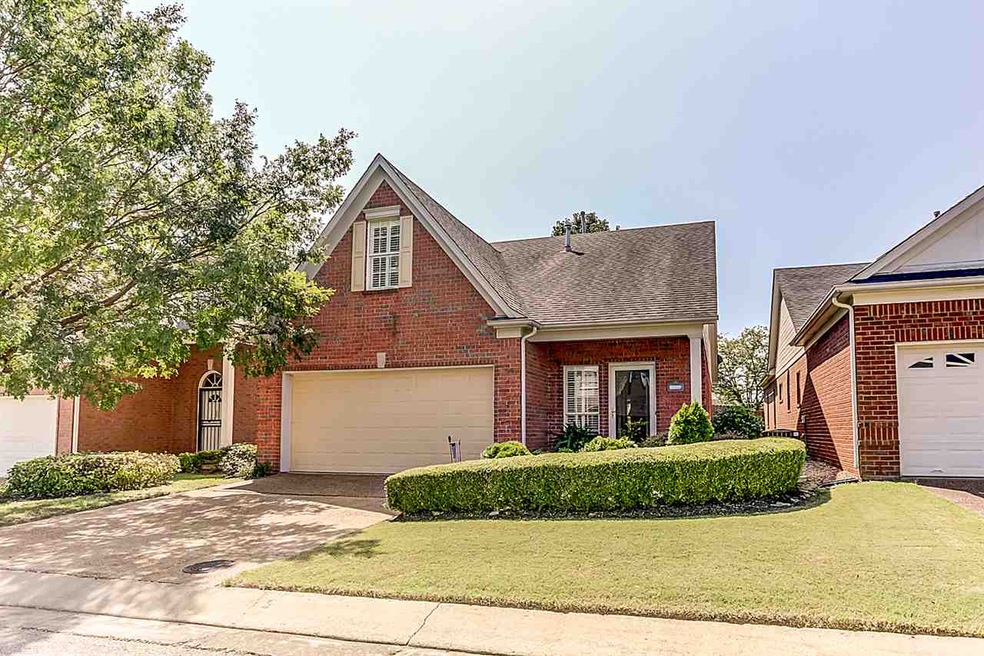
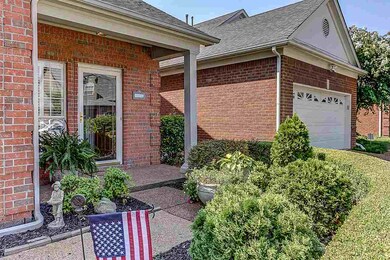
  • Landscaped Professionally
  • Traditional Architecture
  • Main Floor Primary Bedroom
  • Vaulted Ceiling
  • Wood Flooring
  • Whirlpool Bathtub

About This Home

As of December 2019

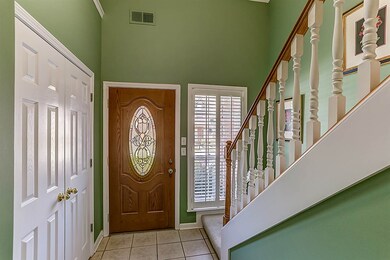
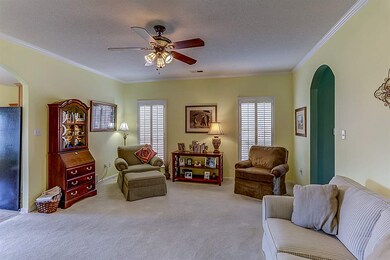
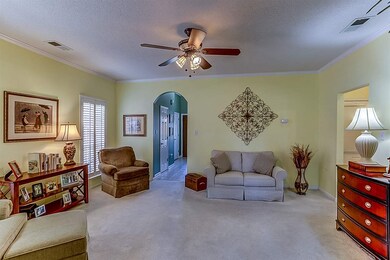
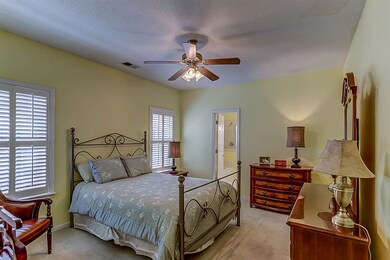
Immaculate ZLL style home with just right size fenced back yard, patio and landscaping. 2-story front entry is tiled with large coat closet, under stair closet and 1/2 bath. Downstairs Master features separate shower, whirlpool tub and dual sinks. Kitchen is roomy enough for kitchen table and chairs, plus a breakfast bar and lots of counter space - Fridge, W/D stay--Upstairs you'll find 2-3 bedroom, all with closets and a walk in attic. roof 6 yr, HVAC 5 yr, corner FP with gas logs

Last Agent to Sell the Property

Carole Ann Burns

Crye-Leike, Inc., REALTORS License #215055 Listed on: 09/06/2019

Crye-Leike, Inc., REALTORS

Last Buyer's Agent

Candace Davidson

JPAR Music City License #343535

JPAR Music City
Create a Home Valuation Report for This Property
The Home Valuation Report is an in-depth analysis detailing your home's value as well as a comparison with similar homes in the area

Home Details

Home Type

  • Single Family

Year Built

  • Built in 2000

Lot Details

  • 4,356 Sq Ft Lot
  • Wood Fence
  • Landscaped Professionally
  • Level Lot

HOA Fees

  • $17 Monthly HOA Fees

Home Design

  • Traditional Architecture
  • Brick Veneer
  • Slab Foundation
  • Composition Shingle Roof

Interior Spaces

  • 1,800-1,999 Sq Ft Home
  • 1,714 Sq Ft Home
  • 1.5-Story Property
  • Vaulted Ceiling
  • Ceiling Fan
  • Factory Built Fireplace
  • Gas Log Fireplace
  • Some Wood Windows
  • Double Pane Windows
  • Aluminum Window Frames
  • Two Story Entrance Foyer
  • Great Room
  • Breakfast Room
  • Den with Fireplace

Kitchen

  • Eat-In Kitchen
  • Breakfast Bar
  • Self-Cleaning Oven
  • Microwave
  • Dishwasher
  • Disposal

Flooring

  • Wood
  • Partially Carpeted
  • Tile

Bedrooms and Bathrooms

  • 3 Bedrooms | 1 Primary Bedroom on Main
  • Walk-In Closet
  • Primary Bathroom is a Full Bathroom
  • Dual Vanity Sinks in Primary Bathroom
  • Whirlpool Bathtub
  • Bathtub With Separate Shower Stall

Laundry

  • Laundry Room
  • Dryer
  • Washer

Home Security

  • Monitored
  • Termite Clearance

Parking

  • 2 Car Attached Garage
  • Front Facing Garage
  • Garage Door Opener

Outdoor Features

  • Patio

Utilities

  • Two cooling system units
  • Central Air
  • Two Heating Systems
  • Heating System Uses Gas
  • 220 Volts
  • Gas Water Heater
  • Satellite Dish
  • Cable TV Available

Community Details

  • Sunset Downs Pd Phase 9 Subdivision
  • Mandatory home owners association
  • Planned Unit Development

Listing and Financial Details

  • Assessor Parcel Number 091053 F00050

Home Details

Home Type

Single Family

Year Built

Built in 2000

Lot Details

4,356 Sq Ft Lot

HOA Fees

$17 per month

Listing Details

  • Class: Residential
  • Type: Detached Single Family
  • Style: Traditional
  • Detached Unit Type: General Residential
  • Cross Street: Eriscon
  • MAAR Subdivision Name: SUNSET DOWNS PH9
  • List Price Per Sq Ft: 108
  • Number Of Stories: 1.5
  • Prop Construction Status: Existing Property
  • Planned Unit Development: Yes
  • Estimated Sq Ft: 1714
  • Termite Contract: Yes
  • Year Built: 2000
  • Special Features: None
  • Property Sub Type: Detached
  • Stories: 2

Interior Features

  • First Story Floor Plan: Den/Great Room, Primary Bedroom, 1 1/2 Bath, Laundry Room, Breakfast Room
  • Second Story Floor Plan: 2nd Bedroom, 3rd Bedroom, 4th or More Bedrooms, 1 Bath
  • Additional Bedroom Bathroom Info: Primary Down, Double Vanity Bath, Whirlpool(s), Separate Tub & Shower, Half Bath Down
  • Estimated Heated Sq Ft Range: 1800-1999
  • Bedroom 2 Description: Level 2, Carpet
  • Bedroom 3 Description: Level 2, Carpet
  • Bedroom 4 Description: Level 2, Carpet
  • Bedrooms: 3
  • Bedrooms Down: 1
  • Fireplace: Prefabricated, Vented Gas Fireplace, In Den/Great Room, Gas Starter, Gas Logs
  • Floors/Ceilings: Part Hardwood, Part Carpet, 9 or more Ft. Ceiling, Vaulted/Coff/Tray Ceiling, Two Story Foyer
  • Full Bathrooms: 2
  • Half Bathrooms: 1
  • Equipment: Range/Oven, Self Cleaning Oven, Disposal, Dishwasher, Microwave, Refrigerator, Washer, Dryer, Cable Wired, Satellite Dish
  • Living Dining Kitchen: Great Room, Eat-In Kitchen, Breakfast Bar
  • Number Of Fireplaces: 1
  • Primary Bathroom Description: Double Sinks, Whirlpool Tub, Separate Shower, Tile Floor
  • P R I M A R Y B E D R O O M: Level 1, Walk-In Closet, Full Bath, Carpet

Exterior Features

  • Misc Exterior: Patio, Wood Fence
  • Exterior Windows: Brick Veneer, Wood/Composition, Aluminum Window(s), Double Pane Window(s)
  • Foundation: Slab
  • Roof: Composition Shingles

Garage/Parking

  • Attached Detached Parking: Attached
  • Carport Garage: Garage
  • Number Covered Parking Spaces: 2
  • Parking Display: G2A
  • Parking Storage: Garage Door Opener(s), Front-Load Garage

Utilities

  • Cooling: Central, Ceiling Fan(s), Dual System, 220 Wiring
  • Heating: Gas, Dual System
  • Security: Monitored Alarm System, Dead Bolt Lock(s)
  • Water Sewer: Gas Water Heater, Public Water, Public Sewer

Association/Amenities

  • Annual Association Fee: 200
  • Neighborhood Association: Mandatory

Lot Info

  • Lot Description: Level, Professionally Landscaped, Wood Fenced
  • Lot Number: 50
  • Acreage: 0.1
  • Lot Size: 4400 SF 40 X 110

Tax Info

  • Assessor Parcel Number: 091053 F00050

Ownership History

We collect this data history from publicly available records. To have your information removed, we recommend requesting removal directly through your county’s website.

Date Name Owned For Owner Type

Purchase Details

Listed on
Sep 6, 2019
Closed on
Dec 2, 2019
Sold by
Bought by
Seller's Agent
Carole Ann Burns
Crye-Leike, Inc., REALTORS
Buyer's Agent
Candace Davidson
JPAR Music City
List Price
$185,000
Sold Price
$182,000
Premium/Discount to List
-$3,000
-1.62%
Current Estimated Value
$263,037

Home Financials for this Owner

Home Financials are based on the most recent Mortgage that was taken out on this home.
Estimated Appreciation
$81,037
Avg. Annual Appreciation
5.68%
Original Mortgage
$95,000
Outstanding Balance
$82,201
Interest Rate
3.75%
Estimated Equity
$180,836

Purchase Details

Closed on
Dec 3, 2003
Sold by
Bought by

Home Financials for this Owner

Home Financials are based on the most recent Mortgage that was taken out on this home.
Original Mortgage
$137,471
Interest Rate
5.98%
Mortgage Type
Purchase Money Mortgage

Purchase Details

Closed on
Mar 22, 2000
Sold by
Bought by

Home Financials for this Owner

Home Financials are based on the most recent Mortgage that was taken out on this home.
Original Mortgage
$128,366
Interest Rate
8.38%
Mortgage Type
FHA
Source: Public Records

Home Values in the Area

Source: Public Records

Average Home Value in this Area


Source: Public Records

Agents Specializing in Cordova, TN

See All Agents

Purchase History

We collect this data history from publicly available records. To have your information removed, we recommend requesting removal directly through your county’s website.

Date Buyer Sale Price Title Company
$182,000 Realty Title & Escrow Co Inc
$139,900 --
$129,425 --
Source: Public Records

Mortgage History

We collect this data history from publicly available records. To have your information removed, we recommend requesting removal directly through your county’s website.

Date Status Borrower Loan Amount
Open $95,000
Previous Owner $137,471
Previous Owner $128,366
Source: Public Records

Property History

We collect this data history from publicly available records. To have your information removed, we recommend requesting removal directly through your county’s website.

Date Event Price List to Sale Price per Sq Ft
12/02/2019 12/02/19 Sold $182,000 -1.6% $101 / Sq Ft
09/06/2019 09/06/19 For Sale $185,000 -- $103 / Sq Ft
Source: Memphis Area Association of REALTORS®

Tax History

We collect this data history from publicly available records. To have your information removed, we recommend requesting removal directly through your county’s website.

Year Tax Paid Tax Assessment Tax Assessment Total Assessment is a certain percentage of the fair market value that is determined by local assessors to be the total taxable value of land and additions on the property. Land Improvement
2025 $1,799 $66,875 $12,250 $54,625
2024 $1,526 $45,025 $7,500 $37,525
2023 $2,743 $45,025 $7,500 $37,525
2022 $2,743 $45,025 $7,500 $37,525
2021 $1,553 $45,025 $7,500 $37,525
2020 $2,447 $33,775 $7,500 $26,275
2019 $1,079 $33,775 $7,500 $26,275
2018 $1,079 $33,775 $7,500 $26,275
2017 $1,105 $33,775 $7,500 $26,275
2016 $1,282 $29,325 $0 $0
2014 $1,282 $29,325 $0 $0
Source: Public Records

Agents Affiliated with this Home

  • Section Image
  • Section Image
See All Agents

Map

Source: Memphis Area Association of REALTORS®

MLS Number: 10061319

Memphis Area Association of REALTORS®

APN: 09-1053-F0-0050

Your Personal Tour Guide

Ask me questions while you tour the home.