R
Seller's Agent in 2016
Rickey Romero
Keller Williams Realty Acadiana
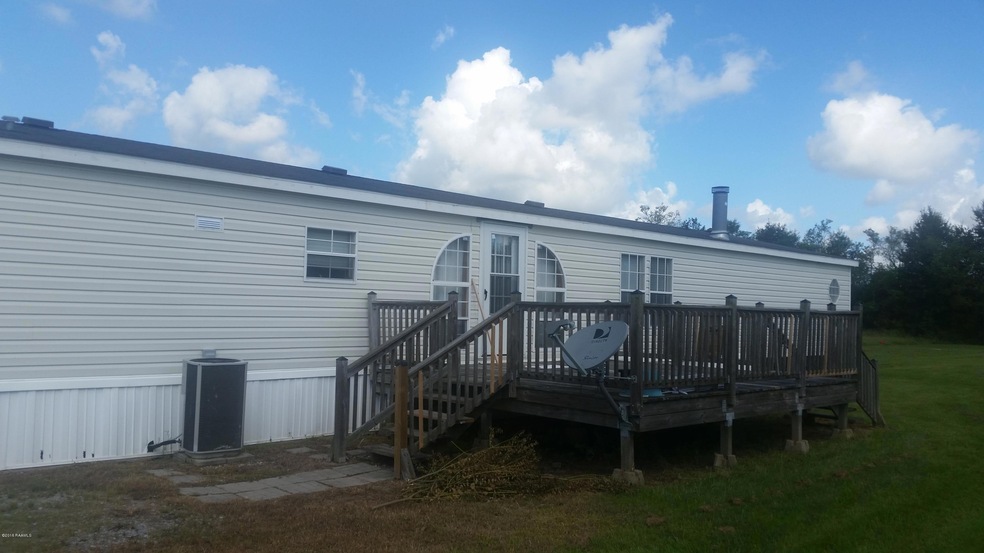
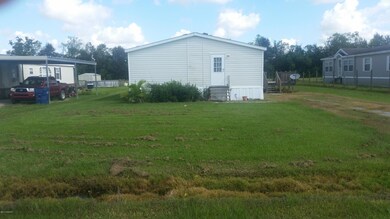

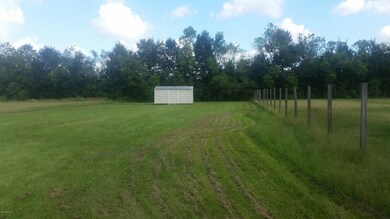
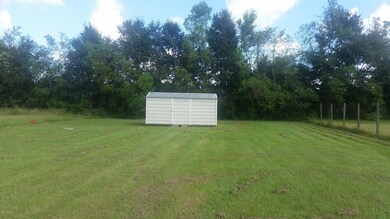
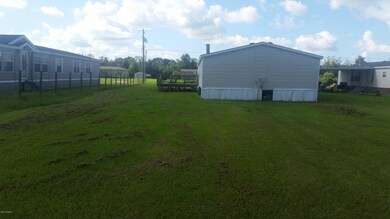
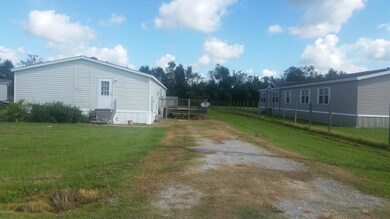
High and dry! did not flood in the 2016 storm. This 4 bedroom, 3 bath split floor plan home is perfect for a growing family. It is designed with windows on both sides of the living room to allow natural sunlight into the home. The 20 X 26 living room is spacious with a fireplace and vaulted ceiling. The kitchen and dining area measures 13 X 26 and has an abundance of cabinets with an island and extra counter space. The master suite offers a master closet and the master bath has his and her vanity bowls, garden tub, separate shower and extra cabinets for storage. Enjoy entertaining on the spacious deck that sits on a half acre with a metal shed for storage. Make an appointment to see this home today. It will not last long!
Last Agent to Sell the Property
Rickey Romero
Keller Williams Realty Acadiana License #995688292 Listed on: 09/09/2016
Last Buyer's Agent
Rickey Romero
Keller Williams Realty Acadiana License #995688292
We collect this data history from publicly available records. To have your information removed, we recommend requesting removal directly through your county’s website.
| Date | Event | Price | List to Sale | Price per Sq Ft |
|---|---|---|---|---|
| 10/27/2016 10/27/16 | Sold | -- | -- | -- |
| 09/29/2016 09/29/16 | Pending | -- | -- | -- |
| 09/10/2016 09/10/16 | For Sale | $89,500 | -- | $40 / Sq Ft |
We collect this data history from publicly available records. To have your information removed, we recommend requesting removal directly through your county’s website.
| Year | Tax Paid | Tax Assessment Tax Assessment Total Assessment is a certain percentage of the fair market value that is determined by local assessors to be the total taxable value of land and additions on the property. | Land | Improvement |
|---|---|---|---|---|
| 2025 | -- | $6,969 | $809 | $6,160 |
| 2024 | -- | $6,969 | $809 | $6,160 |
| 2023 | $579 | $6,335 | $735 | $5,600 |
| 2022 | $578 | $6,335 | $735 | $5,600 |
| 2021 | $578 | $6,335 | $735 | $5,600 |
| 2020 | $578 | $6,335 | $735 | $5,600 |
| 2019 | $570 | $6,300 | $700 | $5,600 |
| 2018 | $573 | $6,300 | $700 | $5,600 |
| 2017 | $571 | $6,300 | $700 | $5,600 |
| 2016 | $703 | $7,756 | $700 | $7,056 |
| 2015 | $675 | $7,420 | $700 | $6,720 |
| 2014 | $684 | $7,420 | $700 | $6,720 |
| 2013 | $688 | $7,420 | $700 | $6,720 |
R
Seller's Agent in 2016
Rickey Romero
Keller Williams Realty Acadiana
Source: REALTOR® Association of Acadiana
MLS Number: 16008543

APN: R3267100
Disclaimer: Certain information contained herein is derived from information provided by parties other than Homes.com. All information provided is deemed reliable, but is not guaranteed to be accurate and should be independently verified.
The data relating to real estate for sale on this web site comes in part from the IDX Program of the REALTOR® Association of Acadiana’ MLS. IDX information is provided exclusively for consumers' personal, non-commercial use and may not be used for any purpose other than to identify prospective properties consumers may be interested in purchasing. Information deemed reliable, but not guaranteed accurate.
Ask me questions while you tour the home.