NOT LISTED FOR SALE

869 Ernest Ln Lyman, SC 29365

Lyman Area

Estimated Value: $199,000 - $295,000

3 Beds
2.5 Baths
1,276 Sq Ft
$177/Sq Ft Est. Value

Sale Details

Date Sold: January 16, 2026

Last sale price $199,900 $157 Per Sq Ft

Est. 13% increase in value since last sale

Current estimated payment $1,467 / mo

6 Days on Market

Highlights

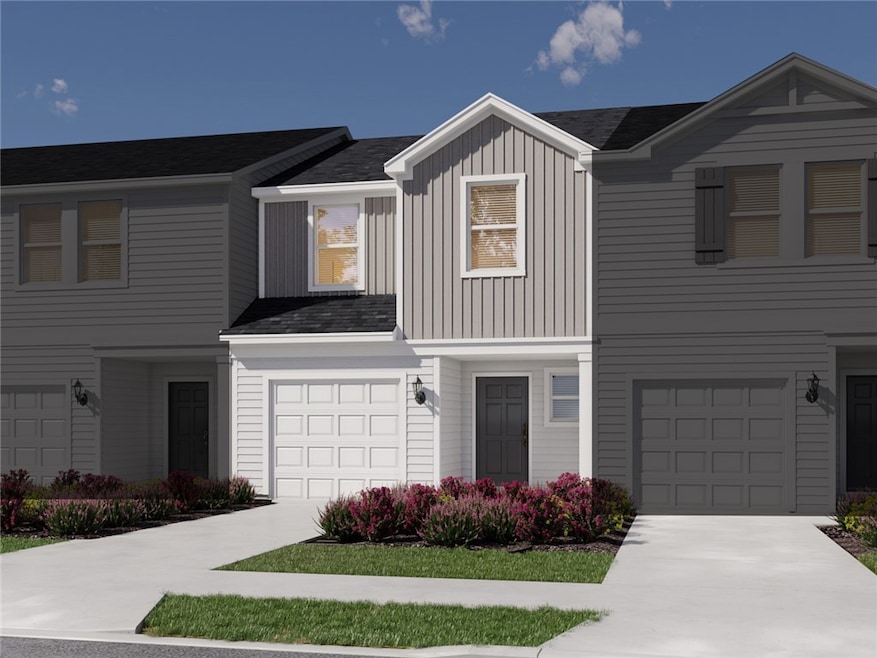
  • Craftsman Architecture
  • High Ceiling
  • Front Porch
  • Byrnes Freshman Academy Rated A-
  • Solid Surface Countertops
  • 1 Car Attached Garage

About This Home

As of January 2026

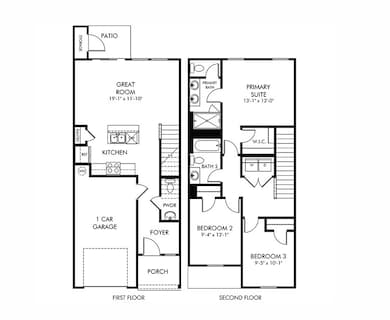
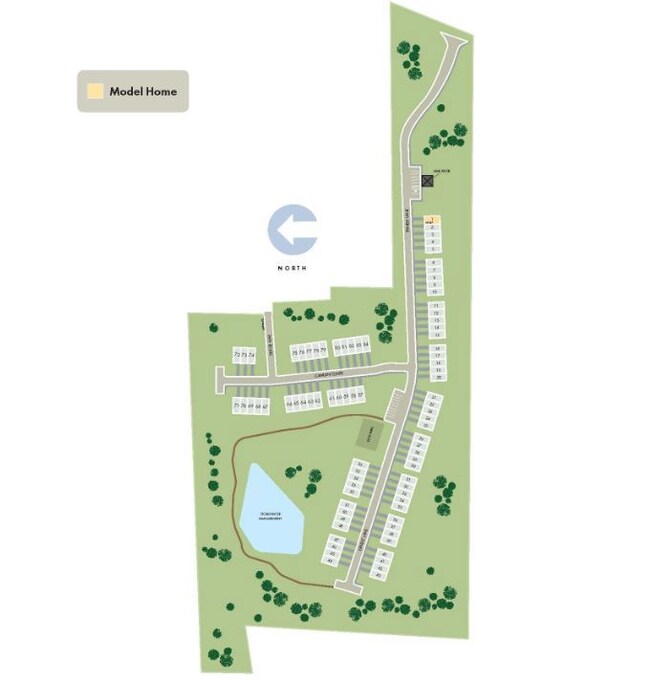
Brand new, energy-efficient home available NOW! Upstairs, the primary suite features a bathroom with dual sinks as well as two additional bedrooms. White cabinets with white quartz countertops, EVP flooring, and white kitchen backsplash in our Chic Package. Avalon Townes offers two-story floorplans that feature open-concept designs ranging from 1,276 to 1,480 square feet. Located minutes away from an abundance of restaurants and shops, convenience can be at your fingertips. Homeowners will enjoy playing fetch with their furry friend at the dog park and strolling at the walking trail. Each of our homes is built with innovative, energy-efficient features designed to help you enjoy more savings, better health, real comfort and peace of mind.

Last Agent to Sell the Property

Kelly Jo Hard

MTH SC Realty, LLC License #139404 Listed on: 12/10/2025

Last Buyer's Agent

AGENT NONMEMBER

NONMEMBER OFFICE

Range of Values:

--
Value Increase
--
Percent Increase
--
Adjusted for Inflation
Collateral Analytics

Collateral Analytics Collateral Analytics AVMs (Automated Valuation Model) employ a number of statistical approaches combined with neighborhood-specific comparable selection guarantees the most up-to-date and precise valuations.

Not Available

Collateral Analytics does not have data for the current month. Please view the chart for historical values.

ICE

ICE Mortgage Technology ICE Mortgage Technology’s AVM (Automated Valuation Model) is a state-of-the-art online residential property valuation tool that provides a quick and accurate estimate of the value of almost any home in the U.S.

Not Available

ICE Mortgage Technology does not have data for the current month. Please view the chart for historical values.

First American

First American First American Data & Analytics’ next-generation AVM combines unrivaled data assets with a blended ensemble of valuation models to produce highly accurate, reliable valuations you can trust.

Not Available

First American does not have data for the current month. Please view the chart for historical values.

Quantarium

Quantarium Quantarium’s valuation service, repeatedly proven the industry’s most accurate and comprehensive, is supercharged with a self-learning and auto-tuning AI engine that continually becomes smarter and more accurate as it processes daily inputs from the industry’s leading RE data lake.

Not Available

Quantarium does not have data for the current month. Please view the chart for historical values.

Average Value
Not Available
List Price
Sold Price
Create a Home Valuation Report for This Property
The Home Valuation Report is an in-depth analysis detailing your home's value as well as a comparison with similar homes in the area

Townhouse Details

Home Type

  • Townhome

Year Built

  • Built in 2025 | Under Construction

Lot Details

  • 1,742

Parking

  • 1 Car Attached Garage
  • Driveway

Home Design

  • Craftsman Architecture
  • Slab Foundation
  • Vinyl Siding

Interior Spaces

  • 1,276 Sq Ft Home
  • 2-Story Property
  • Smooth Ceilings
  • High Ceiling
  • Blinds
  • Pull Down Stairs to Attic

Kitchen

  • Dishwasher
  • Solid Surface Countertops
  • Disposal

Flooring

  • Carpet
  • Vinyl

Bedrooms and Bathrooms

  • 3 Bedrooms
  • Primary bedroom located on second floor
  • Walk-In Closet
  • Dual Sinks
  • Shower

Laundry

  • Dryer
  • Washer

Outdoor Features

  • Patio
  • Front Porch

Schools

  • Beech Springs Middle School
  • James F Byrnes High School

Utilities

  • Cooling Available
  • Heat Pump System

Additional Features

  • 1,742 Sq Ft Lot
  • City Lot

Listing and Financial Details

  • Tax Lot 24
  • Assessor Parcel Number 5-15-06-114.27

Community Details

Overview

  • Property has a Home Owners Association
  • Association fees include maintenance structure, pest control, trash
  • Avalon Townes Subdivision

Recreation

  • Trails

Townhouse Details

Home Type

Townhome

Year Built

Built in 2025 | Under Construction

Lot Details

1,742 Sq Ft Lot

Parking

1

Listing Details

  • Directions: From I-85N, take exit 60onto SC-101 toward Woodruff, keep right onto SC-101, then turn left onto Plemmons RD, turn left onto Duncan Reidville Rd, turn right onto Spartanburg Rd, Take a slight left turn onto Meadow St, Turn left onto Ernest Lane.
  • Property Sub Type: Townhouse
  • Prop. Type: Residential
  • ResoCommunityFeatures: Trails/Paths
  • ResoLotFeatures: City Lot, Level, Subdivision
  • Lot Size Acres: 0.04
  • MLS Status: Closed
  • Subdivision Name: Avalon Townes
  • Above Grade Finished Sq Ft: 1276.0
  • Architectural Style: Craftsman
  • Garage Spaces: 1.0
  • Unit Levels: Two
  • Living Area: 1276.0
  • ResoPropertyCondition: Under Construction
  • Reso Window Features: Blinds
  • Year Built Details: Under Construction
  • Year Built: 2025
  • Property Sub Type Additional: Townhouse
  • Special Features: NewHome
  • Year Built: 2025

Interior Features

  • Appliances: Dryer, Dishwasher, Disposal, Gas Oven, Gas Range, Microwave, Refrigerator, Washer
  • Has Basement: None
  • Interior Amenities: Dual Sinks, High Ceilings, Bath in Primary Bedroom, Other, Pull Down Attic Stairs, See Remarks, Smooth Ceilings, Shower Only, Solid Surface Counters, Upper Level Primary, Walk-In Closet(s), Window Treatments
  • Basement YN: No
  • Full Bathrooms: 2
  • Half Bathrooms: 1
  • Total Bedrooms: 3
  • Flooring: Carpet, Vinyl
  • Stories: 2

Exterior Features

  • Exterior Features: Porch, Patio
  • Roof: Composition, Shingle
  • Horse: No
  • Waterfront: No
  • Construction Type: Vinyl Siding
  • Foundation Details: Slab
  • Patio And Porch Features: Front Porch, Patio

Garage/Parking

  • Attached Garage: Yes
  • Attached Garage: Yes
  • Parking Features: Attached, Garage, Driveway

Utilities

  • Cooling: Central Air, Forced Air
  • Cooling Y N: Yes
  • Heating: Electric, Heat Pump
  • HeatingYN: Yes
  • Sewer: Public Sewer
  • Water Source: Public

Condo/Co-op/Association

  • Association Fee Frequency: Annually
  • Association: Yes

Fee Information

  • Association Fee Includes: Maintenance Structure, Other, Pest Control, See Remarks, Trash

Schools

  • Elementary School: Other
  • High School: James F Byrnes High
  • Middle Or Junior School: Beech Springs Middle

Lot Info

  • ResoLotSizeUnits: Acres

Tax Info

  • Parcel #: 5-15-06-114.27
  • Tax Year: 2025
  • Tax Lot: 24

Home Values in the Area

Source: Public Records

Average Home Value in this Area


Source: Public Records

Agents Specializing in Lyman, SC

See All Agents

Property History

We collect this data history from publicly available records. To have your information removed, we recommend requesting removal directly through your county’s website.

Date Event Price List to Sale Price per Sq Ft
01/16/2026 01/16/26 Sold $199,900 0.0% $157 / Sq Ft
12/16/2025 12/16/25 Pending -- -- --
12/10/2025 12/10/25 For Sale $199,900 -- $157 / Sq Ft
Source: Western Upstate Multiple Listing Service

Agents Affiliated with this Home

  • Section Image
See All Agents

Map

Source: Western Upstate Multiple Listing Service

MLS Number: 20295143

Western Upstate Multiple Listing Service

APN: 5-15-06-114.27

Your Personal Tour Guide

Ask me questions while you tour the home.