EV
Erin Van Horn
BRAKEN LLC
(833) 686-3123
43 Total Sales
1 in Hampstead
$359,900 Price
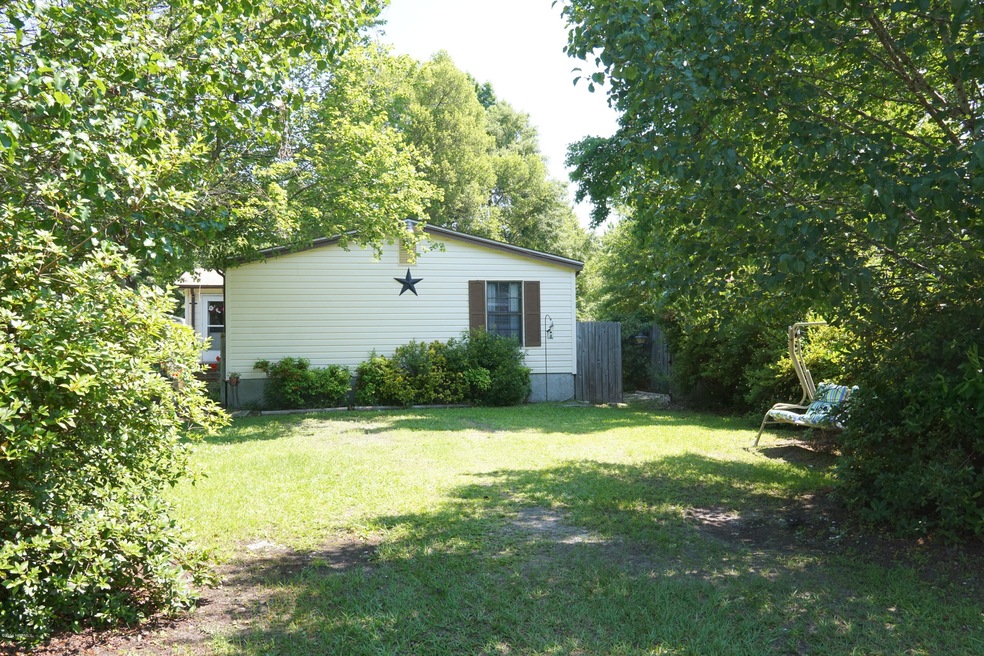
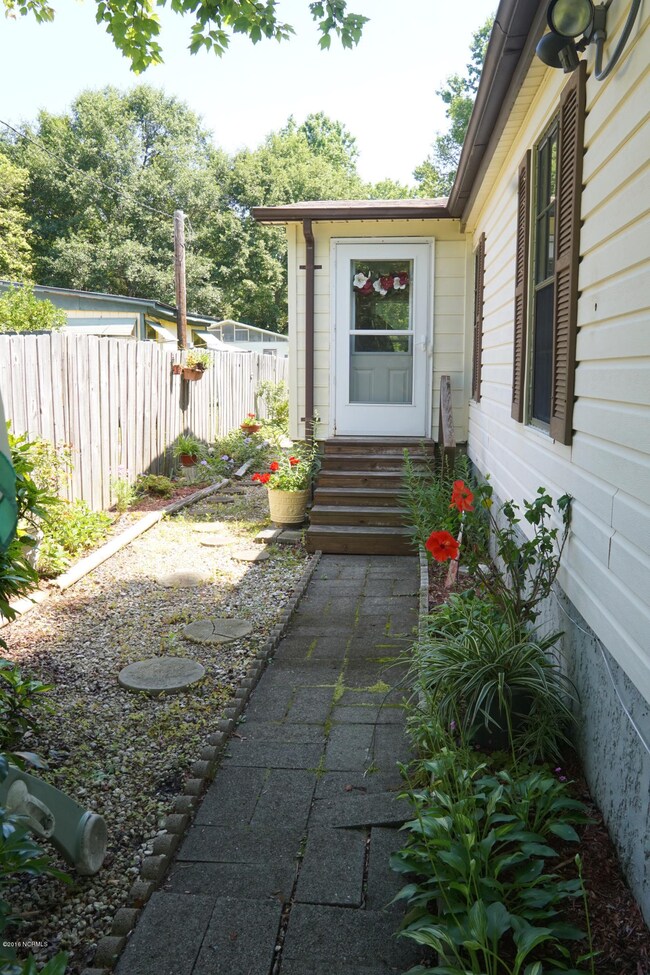

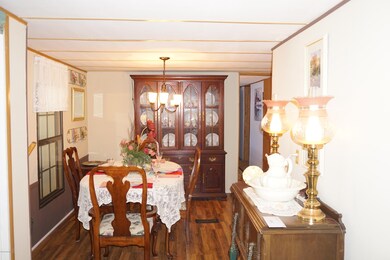
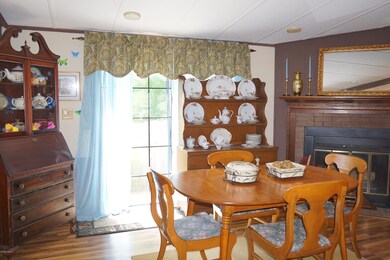
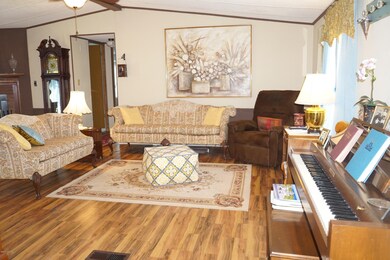
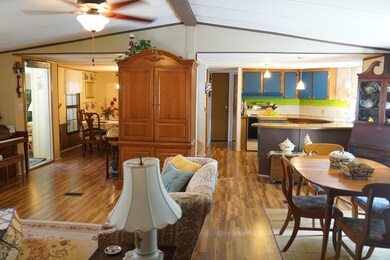
Look no further, this is it! Beautifully maintained 3BR/2BA home! It's hard to believe that you can own a home in Hampstead with over 1400 sq ft, for only $75,00.00! This home is nestled with trees and the sweet sound of chirping birds. As you enter the side porch, you will be greeted by a sitting area, perfect for cuddling up with a good book. Inside, you will be surprised by how spacious this 3 bedroom 2 bath split bedroom layout is. The Living room opens up to the breakfast room and the Kitchen offers ample cabinets, and natural lighting with an abundance of windows. Move in, unpack and relax. Plenty of room to entertain inside and out. Two outside shed's a garden area and the largest Japanese maple I have ever seen! If only the Seller could take the maple tree and the neighbors!
Last Agent to Sell the Property
Coldwell Banker Sea Coast Advantage-Hampstead License #165534 Listed on: 06/06/2016

EV
Erin Van Horn
BRAKEN LLC
(833) 686-3123
43 Total Sales
1 in Hampstead
$359,900 Price
Team Gale
Coldwell Banker Sea Coast Advantage
(910) 765-8761
202 Total Sales
9 in Hampstead
$13K - $535K Price Range
Ed Coulbourn
eXp Realty
(910) 807-4736
80 Total Sales
1 in Hampstead
$625,000 Price
Chris Creekmore
eXp Realty
(910) 713-1784
271 Total Sales
3 in Hampstead
$507K - $661K Price Range
Dana Little
Coastal Realty Associates LLC
(910) 807-3535
19 Total Sales
12 in Hampstead
$165K - $1.3M Price Range
Daniel Whited
Fathom Realty NC LLC
(743) 218-3633
41 Total Sales
1 in Hampstead
$625,000 Price
We collect this data history from publicly available records. To have your information removed, we recommend requesting removal directly through your county’s website.
| Date | Buyer | Sale Price | Title Company |
|---|---|---|---|
| $25,000 | None Available | ||
| Mead Rollin K | $75,000 | None Available | |
| Harper Ocalla H | $59,500 | -- |
We collect this data history from publicly available records. To have your information removed, we recommend requesting removal directly through your county’s website.
| Date | Event | Price | List to Sale | Price per Sq Ft |
|---|---|---|---|---|
| 08/01/2016 08/01/16 | Sold | $75,000 | +3.4% | $52 / Sq Ft |
| 06/24/2016 06/24/16 | Pending | -- | -- | -- |
| 06/06/2016 06/06/16 | For Sale | $72,500 | -- | $50 / Sq Ft |
We collect this data history from publicly available records. To have your information removed, we recommend requesting removal directly through your county’s website.
| Year | Tax Paid | Tax Assessment Tax Assessment Total Assessment is a certain percentage of the fair market value that is determined by local assessors to be the total taxable value of land and additions on the property. | Land | Improvement |
|---|---|---|---|---|
| 2025 | $859 | $129,644 | $36,278 | $93,366 |
| 2024 | $859 | $71,282 | $32,202 | $39,080 |
| 2023 | $859 | $71,282 | $32,202 | $39,080 |
| 2022 | $813 | $71,282 | $32,202 | $39,080 |
| 2021 | $813 | $71,282 | $32,202 | $39,080 |
| 2020 | $813 | $71,282 | $32,202 | $39,080 |
| 2019 | $813 | $71,282 | $32,202 | $39,080 |
| 2018 | $469 | $28,965 | $14,950 | $14,015 |
| 2017 | $469 | $28,490 | $14,950 | $13,540 |
| 2016 | $466 | $28,490 | $14,950 | $13,540 |
| 2015 | $431 | $28,490 | $14,950 | $13,540 |
| 2014 | $364 | $28,490 | $14,950 | $13,540 |
| 2013 | -- | $28,490 | $14,950 | $13,540 |
| 2012 | -- | $28,490 | $14,950 | $13,540 |
Seller's Agent in 2016
Nora Ruehle
Coldwell Banker Sea Coast Advantage-Hampstead
(910) 279-4865
105 Total Sales
AD
Buyer's Agent in 2016
Art Dayton
Coastal Realty Associates LLC
(910) 279-4160
18 Total Sales
Source: Hive MLS
MLS Number: 100015679
Disclaimer: Certain information contained herein is derived from information provided by parties other than Homes.com. All information provided is deemed reliable, but is not guaranteed to be accurate and should be independently verified.
The data relating to real estate on this web site comes in part from the Internet Data Exchange program of Hive MLS LLC. All information is deemed reliable but not guaranteed and should be independently verified. All properties are subject to prior sale, change, or withdrawal. Neither listing broker(s) nor Homesnap, Inc. shall be responsible for any typographical errors, misinformation, or misprints, and shall be held totally harmless from any damages arising from reliance upon these data. ©2026 Hive MLS LLC
Ask me questions while you tour the home.