
Jessica Taylor
Real Broker, LLC
(910) 405-8686
58 Total Sales
3 in Hampstead
$250K - $548K Price Range
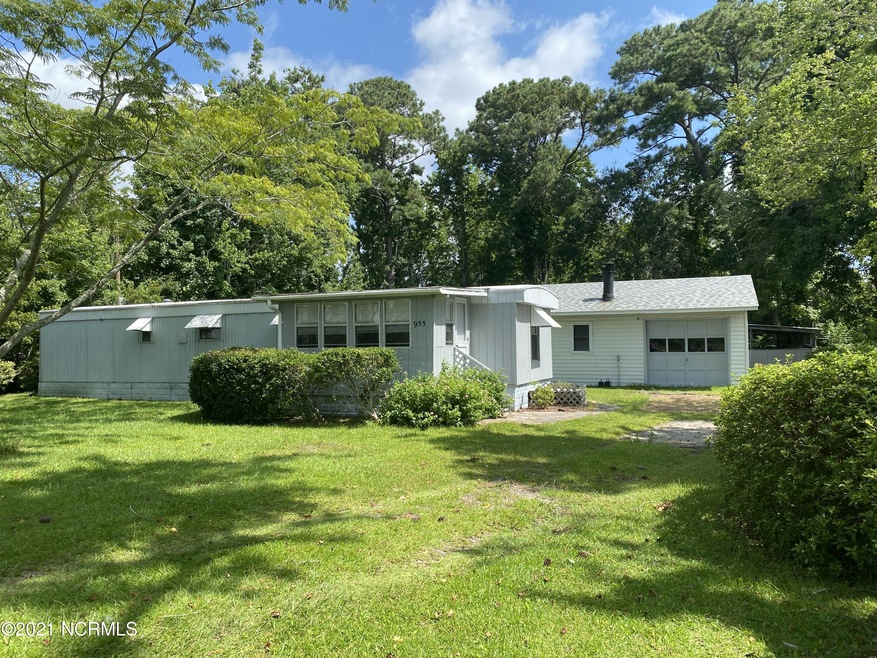


How would you like to watch the sunset from Hampstead Marina less than a mile away? For a nominal yearly fee, you can launch your boat into the Intracoastal at the end of the road. Lots of potential here, come see this beautiful piece of property.if you are looking for a second home, or primary home near Topsail Beach or Surf City this could be it. If you are looking for an investment property to replace existing home with another manufactured home, build a new home or rent until then, again you just found it. This is on a double lot, buyer to verify what can be done regarding zoning for building . This home has been loved by its owners for many years, it has never been a rental. There have been many memories made here, and there's still room for more. Home is livable, with no serious issues noted as per seller. It's a must see, cute as a button, also has a sweet little deck on the back. The stick built 22x27 ft building built in 1992 is a huge plus, with lots of potential there as well. Even though this home is only 583 sq ft it feels much bigger when you step inside. Very cozy, and has a nice enclosed sunny porch as you walk in, perfect for coffee, iced tea or just hanging out. This is in a great area, and in the award winning Topsail School District. Make your appointment today, and imagine the possibilities. Only approximately 25 minutes from Historic Downtown Wilmington. Home sold as is.
Last Agent to Sell the Property
Demetria Padgett
Coastal Properties License #238881 Listed on: 07/18/2021
We collect this data history from publicly available records. To have your information removed, we recommend requesting removal directly through your county’s website.
Jessica Taylor
Real Broker, LLC
(910) 405-8686
58 Total Sales
3 in Hampstead
$250K - $548K Price Range
Melissa Martin
Harpo Properties LLC
(910) 795-4630
170 Total Sales
14 in Hampstead
$260K - $687K Price Range
Pinpoint Properties
Real Broker, LLC
(910) 698-8161
232 Total Sales
24 in Hampstead
$95K - $1.6M Price Range
Derek Stiefel
Keller Williams Innovate-Wilmington
(980) 550-4618
51 Total Sales
2 in Hampstead
$196K - $415K Price Range
Rob Warwick
Coldwell Banker Sea Coast Advantage
(910) 807-7356
365 Total Sales
16 in Hampstead
$89K - $849K Price Range
Jaclyn McCoy
NorthGroup
(520) 523-8077
64 Total Sales
1 in Hampstead
$190,000 Price
We collect this data history from publicly available records. To have your information removed, we recommend requesting removal directly through your county’s website.
| Date | Buyer | Sale Price | Title Company |
|---|---|---|---|
| $142,000 | None Available | ||
| $16,000 | -- |
We collect this data history from publicly available records. To have your information removed, we recommend requesting removal directly through your county’s website.
| Date | Event | Price | List to Sale | Price per Sq Ft |
|---|---|---|---|---|
| 08/30/2021 08/30/21 | Sold | $142,000 | -5.3% | $244 / Sq Ft |
| 08/11/2021 08/11/21 | Pending | -- | -- | -- |
| 08/05/2021 08/05/21 | For Sale | $149,900 | 0.0% | $257 / Sq Ft |
| 08/05/2021 08/05/21 | Price Changed | $149,900 | +5.6% | $257 / Sq Ft |
| 07/26/2021 07/26/21 | Off Market | $142,000 | -- | -- |
| 07/26/2021 07/26/21 | For Sale | $139,900 | -- | $240 / Sq Ft |
We collect this data history from publicly available records. To have your information removed, we recommend requesting removal directly through your county’s website.
| Year | Tax Paid | Tax Assessment Tax Assessment Total Assessment is a certain percentage of the fair market value that is determined by local assessors to be the total taxable value of land and additions on the property. | Land | Improvement |
|---|---|---|---|---|
| 2025 | $440 | $54,015 | $40,165 | $13,850 |
| 2024 | $440 | $47,603 | $42,343 | $5,260 |
| 2023 | $440 | $47,603 | $42,343 | $5,260 |
| 2022 | $396 | $47,603 | $42,343 | $5,260 |
| 2021 | $396 | $47,603 | $42,343 | $5,260 |
| 2020 | $396 | $47,603 | $42,343 | $5,260 |
| 2019 | $396 | $47,603 | $42,343 | $5,260 |
| 2018 | $591 | $41,469 | $29,900 | $11,569 |
| 2017 | $591 | $41,469 | $29,900 | $11,569 |
| 2016 | $586 | $41,469 | $29,900 | $11,569 |
| 2015 | $551 | $41,469 | $29,900 | $11,569 |
| 2014 | $457 | $41,469 | $29,900 | $11,569 |
| 2013 | -- | $41,469 | $29,900 | $11,569 |
| 2012 | -- | $41,469 | $29,900 | $11,569 |
D
Seller's Agent in 2021
Demetria Padgett
Coastal Properties
Buyer's Agent in 2021
Aimee Sposeep
Real Broker, LLC
(704) 965-8333
583 Total Sales
A
Buyer's Agent in 2021
Aimee Freeman
Keller Williams Innovate-Wilmington
Source: Hive MLS
MLS Number: 100281695
Disclaimer: Certain information contained herein is derived from information provided by parties other than Homes.com. All information provided is deemed reliable, but is not guaranteed to be accurate and should be independently verified.
The data relating to real estate on this web site comes in part from the Internet Data Exchange program of Hive MLS LLC. All information is deemed reliable but not guaranteed and should be independently verified. All properties are subject to prior sale, change, or withdrawal. Neither listing broker(s) nor Homesnap, Inc. shall be responsible for any typographical errors, misinformation, or misprints, and shall be held totally harmless from any damages arising from reliance upon these data. ©2026 Hive MLS LLC
Ask me questions while you tour the home.