
Majdey Taye
RE/MAX Transitions
(440) 517-5288
274 Total Sales
1 in Bainbridge
$365,000 Price


Estimated Value: $783,000
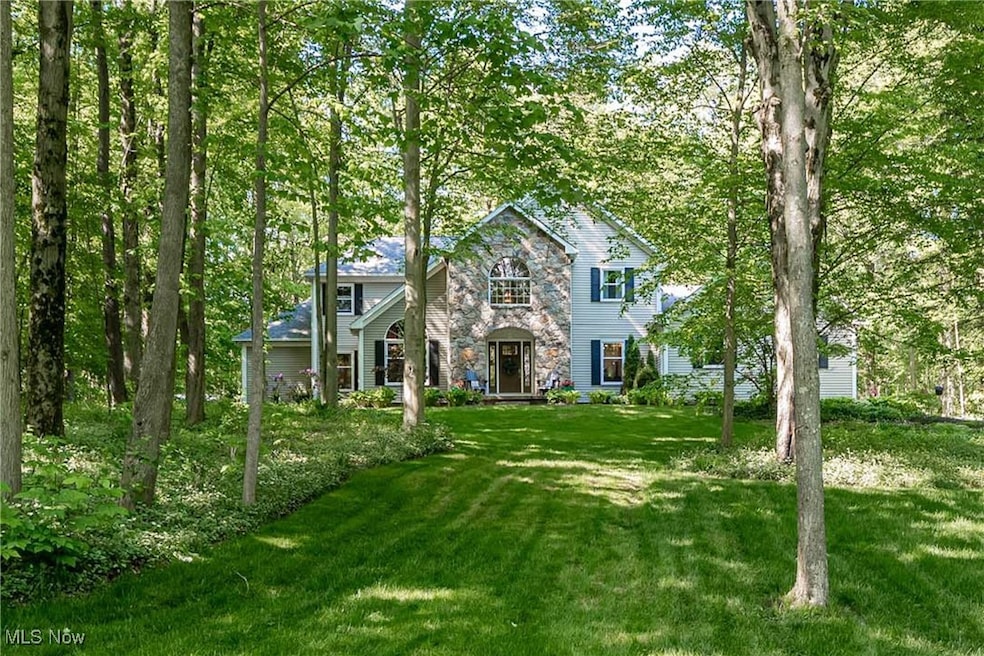
Nestled on a serene 2.1-acre wooded lot in the sought-after Peppermill Chase development, this beautifully updated 4-bedroom, 3.5-bath home offers a perfect blend of modern convenience and natural beauty. Thoughtfully renovated over the years, this home is truly turnkey with extensive upgrades throughout. Step inside to find a two-story foyer, flanked by a cozy den and eat-in kitchen with gleaming hardwood flooring, fresh paint across the main floor, and updated lighting fixtures that add style and warmth. A spacious family room features a cozy gas-log fireplace, ideal for relaxing evenings. The heart of the home is a newly renovated, show-stopping kitchen! Highlights include Quartz countertops with a water-fall island that seats 4; custom cabinets and hood; porcelain farmhouse sink; stainless steel appliances including a 6 burner Thermadore range with double ovens and pot filler; under-cabinet lighting, and finishes designed to impress. Just off the kitchen, you'll find a newly remodeled powder room and laundry/mudroom, featuring built-in cabinetry and five cubbies, offering everyday convenience and functionality. Retreat to the remodeled first floor primary suite with attached office, walk-in closet and featuring a luxurious en-suite bath with separate water closets and a dual entry walk-in shower. The second floor boasts three additional bedrooms and a full bath, providing ample space for family or guests. The finished basement includes stylish LVP flooring, kitchenette, a full bathroom, and flexible living space perfect for entertaining or multigenerational living. Enjoy the outdoors from your expansive composite deck, surrounded by lush landscaping and wooded privacy. Additional updates include: AC/furnace (2022), 75 gallon water heater (2025), removed unhealthy trees (2025), Pella French doors (2017), roof (2020) & windows (2020)
Last Agent to Sell the Property
RE/MAX Revealty Brokerage Email: emilyburns@theoterogroup.com, 216-570-2223 License #2016000874 Listed on: 05/27/2025
Co-Listed By
RE/MAX Revealty Brokerage Email: emilyburns@theoterogroup.com, 216-570-2223 License #2009002193
We collect this data history from publicly available records. To have your information removed, we recommend requesting removal directly through your county’s website.
Majdey Taye
RE/MAX Transitions
(440) 517-5288
274 Total Sales
1 in Bainbridge
$365,000 Price
Amy McDougald - Eckard
Keller Williams Chervenic Rlty
(234) 405-4910
186 Total Sales
6 in Bainbridge
$200K - $608K Price Range
Mike Vara
Platinum Real Estate
(440) 530-9822
108 Total Sales
1 in Bainbridge
$445,000 Price
Kathryn Fawcett
Engel & Völkers Distinct
(216) 259-8813
136 Total Sales
2 in Bainbridge
$457K - $753K Price Range
Ann Blair
RE/MAX Rising
(216) 999-5713
296 Total Sales
4 in Bainbridge
$300K - $565K Price Range
Karen Blum
Howard Hanna
(937) 745-2322
90 Total Sales
1 in Bainbridge
$350,000 Price
We collect this data history from publicly available records. To have your information removed, we recommend requesting removal directly through your county’s website.
| Date | Event | Price | List to Sale | Price per Sq Ft | Prior Sale |
|---|---|---|---|---|---|
| 07/25/2025 07/25/25 | Sold | $765,000 | -4.4% | $153 / Sq Ft | |
| 06/21/2025 06/21/25 | Price Changed | $799,999 | -3.6% | $160 / Sq Ft | |
| 06/10/2025 06/10/25 | Price Changed | $830,000 | -2.4% | $166 / Sq Ft | |
| 05/27/2025 05/27/25 | For Sale | $850,000 | +116.8% | $170 / Sq Ft | |
| 11/15/2017 11/15/17 | Sold | $392,000 | -4.2% | $113 / Sq Ft | View Prior Sale |
| 10/12/2017 10/12/17 | Pending | -- | -- | -- | |
| 09/30/2017 09/30/17 | Price Changed | $409,000 | -7.0% | $118 / Sq Ft | |
| 08/16/2017 08/16/17 | Price Changed | $439,900 | +2.3% | $126 / Sq Ft | |
| 07/17/2017 07/17/17 | Price Changed | $429,900 | -4.4% | $124 / Sq Ft | |
| 06/29/2017 06/29/17 | Price Changed | $449,900 | -6.3% | $129 / Sq Ft | |
| 06/21/2017 06/21/17 | For Sale | $479,900 | -- | $138 / Sq Ft |
We collect this data history from publicly available records. To have your information removed, we recommend requesting removal directly through your county’s website.
| Year | Tax Paid | Tax Assessment Tax Assessment Total Assessment is a certain percentage of the fair market value that is determined by local assessors to be the total taxable value of land and additions on the property. | Land | Improvement |
|---|---|---|---|---|
| 2025 | $10,945 | $193,800 | $36,750 | $157,050 |
| 2024 | $10,455 | $193,800 | $36,750 | $157,050 |
| 2023 | $10,377 | $193,800 | $36,750 | $157,050 |
| 2022 | $9,641 | $157,330 | $30,630 | $126,700 |
| 2021 | $9,673 | $157,330 | $30,630 | $126,700 |
| 2020 | $10,162 | $157,330 | $30,630 | $126,700 |
| 2019 | $9,618 | $137,210 | $30,630 | $106,580 |
| 2018 | $9,615 | $137,210 | $30,630 | $106,580 |
| 2017 | $10,185 | $145,290 | $30,630 | $114,660 |
| 2016 | $9,126 | $127,580 | $31,640 | $95,940 |
| 2015 | $8,134 | $127,580 | $31,640 | $95,940 |
| 2014 | $8,134 | $127,580 | $31,640 | $95,940 |
| 2013 | $8,195 | $127,580 | $31,640 | $95,940 |
Seller's Agent in 2025
Emily Burns
RE/MAX Revealty
(216) 570-2223
32 Total Sales
Seller Co-Listing Agent in 2025
Ted Otero
RE/MAX Revealty
(440) 708-3203
9 Total Sales
Buyer's Agent in 2025
Cindy Mustafa
Keller Williams Chervenic Rlty
(216) 408-1513
107 Total Sales
MM
Buyer Co-Listing Agent in 2025
Mo Mustafa
Keller Williams Chervenic Rlty
(216) 337-0469
105 Total Sales
MM
Seller's Agent in 2017
Martie McKown
Deleted Agent
Buyer's Agent in 2017
Susan Metallo
Berkshire Hathaway HomeServices Professional Realty
(440) 477-3465
128 Total Sales
Source: MLS Now
MLS Number: 5126210
APN: 02-419909
Disclaimer: Certain information contained herein is derived from information provided by parties other than Homes.com. All information provided is deemed reliable, but is not guaranteed to be accurate and should be independently verified.
IDX information is provided exclusively for personal, non-commercial use, and may not be used for any purpose other than to identify prospective properties consumers may be interested in purchasing. Information is deemed reliable but not guaranteed.
Ask me questions while you tour the home.