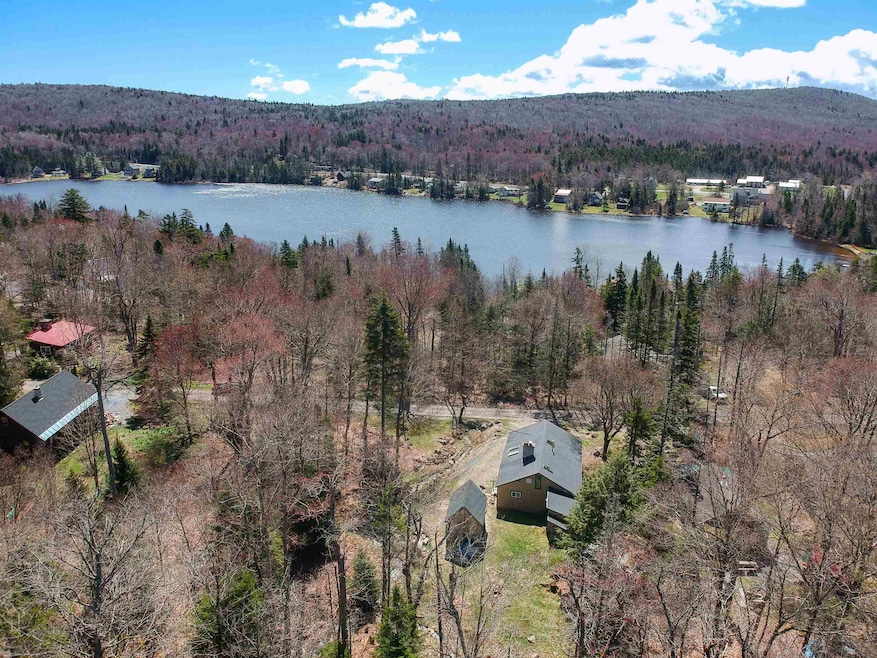
NOT LISTED FOR SALE

87 Birch Rd Woodford, VT 05201

Estimated Value: $229,000 - $253,000

2 Beds
1 Bath
976 Sq Ft
$244/Sq Ft Est. Value

Sale Details

Date Sold: September 30, 2025

Last sale price $235,000 $241 Per Sq Ft

Est. 1% increase in value since last sale

Current estimated payment $1,420 / mo

5 Days on Market

Highlights

  • Community Beach Access
  • Access To Lake
  • Wood Flooring
  • Ski Accessible
  • Stream or River on Lot
  • Cottage

About This Home

As of September 2025

This charming two-bedroom cabin at Woodford Lake is the ideal retreat for outdoor enthusiasts. Just a short walk from the lake and beachhead, and with the VAST snowmobile trail right outside your door, you’ll enjoy four seasons of adventure, relaxation, and natural beauty. Whether you’re swimming, kayaking, hiking, or snowmobiling, this location puts year-round recreation at your fingertips. Inside, the cozy front room invites you in with a warm pellet stove and a built-in bar, creating a welcoming space to unwind after a day outdoors. The living room, anchored by a beautiful stone fireplace with a wood stove insert, flows seamlessly into an updated kitchen that’s perfect for cooking and entertaining. A versatile adjacent room offers endless possibilities—it can be a workshop, extra storage, home office, or even a quiet personal escape. Outside, a drive-through shed provides ideal storage for snowmobiles, ATVs, or outdoor gear. Imagine evenings spent under the stars, mornings with coffee by the fire, and weekends filled with mountain air and lake views. Situated conveniently between Bennington and Wilmington, this cabin gives you access to local shops, restaurants, and entertainment options, while being less than 30 minutes from Mount Snow for skiing and winter fun. Whether you're seeking a weekend escape or a peaceful year-round home, this inviting cabin has everything you need to enjoy the best of Vermont living.

Last Agent to Sell the Property

Patrice Schneider

Southern Vermont Realty Group License #081.0134023 Listed on: 05/03/2025

Last Buyer's Agent

Laura D'Angelo

Berkley & Veller Greenwood Country License #082.0134738

Range of Values:

--
Value Increase
--
Percent Increase
--
Adjusted for Inflation
Collateral Analytics

Collateral Analytics Collateral Analytics AVMs (Automated Valuation Model) employ a number of statistical approaches combined with neighborhood-specific comparable selection guarantees the most up-to-date and precise valuations.

Not Available

Collateral Analytics does not have data for the current month. Please view the chart for historical values.

ICE

ICE Mortgage Technology ICE Mortgage Technology’s AVM (Automated Valuation Model) is a state-of-the-art online residential property valuation tool that provides a quick and accurate estimate of the value of almost any home in the U.S.

Not Available

ICE Mortgage Technology does not have data for the current month. Please view the chart for historical values.

First American

First American First American Data & Analytics’ next-generation AVM combines unrivaled data assets with a blended ensemble of valuation models to produce highly accurate, reliable valuations you can trust.

Not Available

First American does not have data for the current month. Please view the chart for historical values.

Quantarium

Quantarium Quantarium’s valuation service, repeatedly proven the industry’s most accurate and comprehensive, is supercharged with a self-learning and auto-tuning AI engine that continually becomes smarter and more accurate as it processes daily inputs from the industry’s leading RE data lake.

Not Available

Quantarium does not have data for the current month. Please view the chart for historical values.

Average Value
Not Available
List Price
Sold Price
Create a Home Valuation Report for This Property
The Home Valuation Report is an in-depth analysis detailing your home's value as well as a comparison with similar homes in the area

Home Details

Home Type

  • Single Family

Est. Annual Taxes

  • $1,497

Year Built

  • Built in 1961

Lot Details

  • 14,810 Sq Ft Lot
  • Level Lot

Parking

  • Dirt Driveway

Home Design

  • Cottage
  • Pillar, Post or Pier Foundation
  • Wood Frame Construction
  • Shingle Roof

Interior Spaces

  • 976 Sq Ft Home
  • Property has 1 Level
  • Bar
  • Woodwork
  • Ceiling Fan
  • Skylights
  • Fireplace
  • Blinds
  • Living Room
  • Workshop

Kitchen

  • Gas Range
  • Range Hood
  • Microwave

Flooring

  • Wood
  • Carpet
  • Vinyl

Bedrooms and Bathrooms

  • 2 Bedrooms
  • 1 Full Bathroom

Eco-Friendly Details

  • Green Energy Fireplace or Wood Stove

Outdoor Features

  • Access To Lake
  • Stream or River on Lot
  • Shed
  • Outbuilding
  • Porch

Utilities

  • No Cooling
  • Heating System Uses Propane
  • Pellet Stove burns compressed wood to generate heat
  • Propane
  • Drilled Well
  • Septic Tank

Community Details

  • Community Beach Access
  • Snowmobile Trail
  • Trails
  • Ski Accessible

Home Details

Home Type

Single Family

Est. Annual Taxes

$1,497

Year Built

Built in 1961

Lot Details

0.34 Acres

Listing Details

  • Directions: Route 9 to Woodford Lake.
  • Seasonal: No
  • Property Type: Residential
  • Year Built: 1961
  • Display On Internet: Cable Internet
  • Architectural Style: Cottage/Camp
  • ResoLotFeatures: Country Setting, Lake Access, Level, Ski Area, Stream, Trail/Near Trail, Near Skiing, Near Snowmobile Trails
  • Road Frontage Type: Association, Dirt
  • PropertySubType: Single Family Residence
  • MLS Status: (20) Closed - Closed
  • Above Grade Finished Sq Ft: 976.0
  • Reso Interior Features: Bar, Blinds, Ceiling Fan(s), 1 Fireplace, Natural Woodwork, Security, Skylight
  • Unit Levels: One
  • ResoPropertyCondition: Existing
  • Flood_Zone: No
  • Foreclosed_Or_Bank_Owned_Or_REO: No
  • Mobile_Home: No
  • Pre_Construction: No
  • Room_1_Type: Porch
  • Room_2_Type: Living Room
  • Room_4_Type: Bedroom
  • Room_5_Type: Bedroom
  • Room_6_Type: Bathroom Three Quarter
  • Room_7_Type: Workshop
  • Timeshare_Or_Fract_Ownrshp: No
  • Total_Finished_Area: 976
  • Total_Area: 976
  • Above_Grade_Unfinished_Area: 0
  • Above_Grade_Unfinished_Area_Source: Public Records
  • Below_Grade_Unfinished_Area: 0
  • Below_Grade_Unfinished_Area_Source: Public Records
  • Special Features: None
  • Property Sub Type: Detached

Interior Features

  • Appliances: Exhaust Hood, Microwave, Gas Range, Refrigerator
  • Total Bedrooms: 2
  • Flooring: Carpet, Vinyl, Wood
  • Other Equipment: Pellet Stove, Wood Stove
  • Basement YN: No
  • Full Bathrooms: 1

Exterior Features

  • Driveway: Dirt
  • Exterior Features: Outbuilding, Shed, Storage
  • Roof: Shingle
  • Construction Type: Wood Frame
  • Foundation Details: Post/Piers

Garage/Parking

  • Attached Garage: No

Utilities

  • Electric: Circuit Breakers
  • Sewer: Septic Tank
  • Heating: Propane, Pellet Stove, Electric, Hot Air, 2 Stoves
  • Cooling: None
  • Utilities: Propane
  • Water Source: Drilled Well, Driven Point

Condo/Co-op/Association

  • Fee: 585
  • Association Amenities: Beach Access, Beach Rights

Fee Information

  • PAD Fee Frequency: Yearly

Lot Info

  • Surveyed: Unknown
  • Zoning: residential
  • Lot Size Acres: 0.34
  • Lot Size Sq Ft: 14810.0

Tax Info

  • Tax Year: 2024
  • Tax Annual Amount: 1497.0

Ownership History

We collect this data history from publicly available records. To have your information removed, we recommend requesting removal directly through your county’s website.

Date Name Owned For Owner Type

Purchase Details

Listed on
May 3, 2025
Closed on
Sep 30, 2025
Sold by
Chiaraluce James
Bought by
Seller's Agent
Patrice Schneider
Southern Vermont Realty Group
Buyer's Agent
Laura D'Angelo
Berkley & Veller Greenwood Country
List Price
$235,000
Sold Price
$235,000
Views
26
Current Estimated Value
$238,440

Home Financials for this Owner

Home Financials are based on the most recent Mortgage that was taken out on this home.
Estimated Appreciation
$3,440
Avg. Annual Appreciation
1.59%

Purchase Details

Closed on
Jul 27, 2012
Sold by
Samuel R Hurt Trustee
Bought by
Chiaraluce James A

Purchase Details

Closed on
Oct 24, 2005
Sold by
Hurt Juliette T
Bought by
Hurt Family Trust The

Purchase Details

Closed on
Apr 18, 2005
Sold by
Hurt Juliette T
Bought by
Hurt Juliette T
Source: Public Records

Purchase History

We collect this data history from publicly available records. To have your information removed, we recommend requesting removal directly through your county’s website.

Date Buyer Sale Price Title Company
$235,000 --
Chiaraluce James A $63,000 --
Hurt Family Trust The -- --
Hurt Juliette T $23,700 --
Source: Public Records

Property History

We collect this data history from publicly available records. To have your information removed, we recommend requesting removal directly through your county’s website.

Date Event Price List to Sale Price per Sq Ft
09/30/2025 09/30/25 Sold $235,000 0.0% $241 / Sq Ft
05/03/2025 05/03/25 For Sale $235,000 -- $241 / Sq Ft
Source: PrimeMLS

Tax History

We collect this data history from publicly available records. To have your information removed, we recommend requesting removal directly through your county’s website.

Year Tax Paid Tax Assessment Tax Assessment Total Assessment is a certain percentage of the fair market value that is determined by local assessors to be the total taxable value of land and additions on the property. Land Improvement
2025 $1,329 $79,900 $29,400 $50,500
2024 $1,461 $79,900 $29,400 $50,500
2023 $1,389 $79,900 $29,400 $50,500
2022 $1,356 $79,900 $29,400 $50,500
2021 $1,434 $79,900 $29,400 $50,500
2020 $1,437 $79,900 $29,400 $50,500
2019 $1,197 $74,100 $20,200 $53,900
2018 $1,240 $74,100 $20,200 $53,900
2017 $0 $74,100 $20,200 $53,900
2016 $1,201 $74,100 $20,200 $53,900
2015 -- $741 $0 $0
2014 -- $741 $0 $0
2013 -- $744 $0 $0
Source: Public Records

Agents Affiliated with this Home

  • Section Image
  • Section Image
See All Agents

Map

Source: PrimeMLS

MLS Number: 5039224

PrimeMLS

APN: (249)000326

Your Personal Tour Guide

Ask me questions while you tour the home.