NOT LISTED FOR SALE

87 Cardinal Ln Jesup, GA 31545

Jesup Area
3 Beds
2.5 Baths
1,924 Sq Ft
1.7 Acre Lot

Sale Details

Date Sold: September 4, 2025

Last sale price $325,000 $169 Per Sq Ft

Highlights

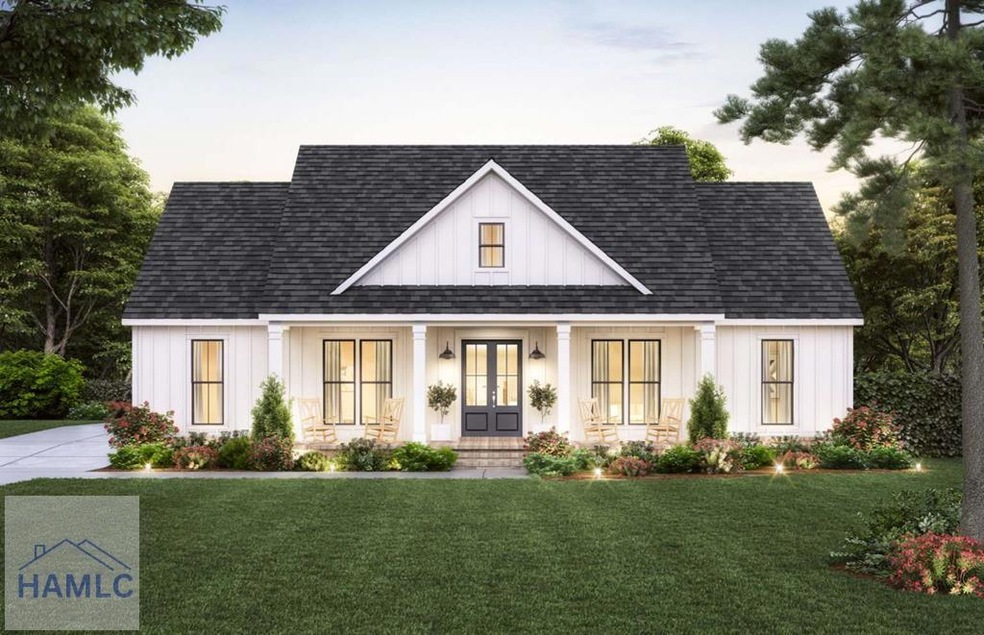
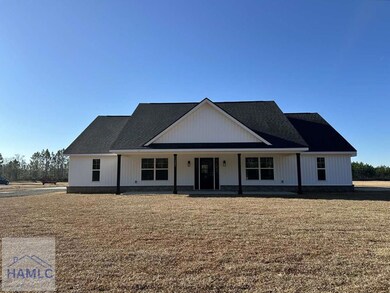
  • Home Under Construction
  • No HOA
  • Combination Dining and Living Room
  • Traditional Architecture
  • Tankless Water Heater

About This Home

As of September 2025

This home is located at 87 Cardinal Ln, Jesup, GA 31545 since 31 March 2025. This property was built in 2025. 87 Cardinal Ln is a home located in Wayne County with nearby schools including Odum Elementary School, Martha Puckett Middle School, and Wayne County High School.

Last Agent to Sell the Property

Susan Ayers

Clickit Realty Brokerage Phone: 6783441600 License #347205 Listed on: 03/31/2025

Last Buyer's Agent

Danette Gosseck

Keller Williams Realty Golden Isles

Keller Williams Realty Golden Isles

Home Details

Home Type

  • Single Family

Year Built

  • 2025

Lot Details

  • 1.7 Acre Lot

Parking

  • 2 Parking Spaces

Home Design

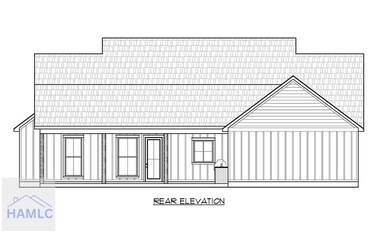
  • Traditional Architecture
  • Slab Foundation
  • Shingle Roof
  • Vinyl Siding

Interior Spaces

  • 1,924 Sq Ft Home
  • Sheet Rock Walls or Ceilings
  • Combination Dining and Living Room

Kitchen

  • Electric Oven
  • Electric Range
  • Dishwasher

Bedrooms and Bathrooms

  • 3 Bedrooms

Utilities

  • Shared Water Source
  • Tankless Water Heater

Community Details

  • No Home Owners Association
  • Woods Edge Subdivision

Listing and Financial Details

  • Assessor Parcel Number 31545

Home Details

Home Type

Single Family

Year Built

2025

Lot Details

1.7 Acres

Listing Details

  • Property Sub Type: Residential
  • Prop. Type: Residential
  • Road Frontage Type: Other
  • Lot Size Acres: 1.697
  • Road Frontage Type: Other
  • Subdivision Name: Woods Edge
  • Architectural Style: Traditional
  • Carport Y N: No
  • Garage Yn: No
  • New Construction: Yes
  • Special Features: NewHome
  • Year Built: 2025

Interior Features

  • Appliances: Tankless Water Heater, Dishwasher, Electric Oven, Electric Range, Refrigerator
  • Full Bathrooms: 2
  • Half Bathrooms: 1
  • Total Bedrooms: 3
  • Fireplace Features: None
  • Fireplace: No
  • Living Area: 1924
  • Dining Room Features: Dining/Living Combo

Exterior Features

  • Fencing: None
  • Lot Features: Acreage 1-5
  • Construction Type: Vinyl Siding, Walls: Sheetrock
  • Exterior Features: Columns
  • Foundation Details: Slab
  • Property Condition: Under Construction
  • Roof: Shingle

Garage/Parking

  • Attached Garage: No
  • Parking Features: Two Car
  • Total Parking Spaces: 2

Utilities

  • Water Source: Community Water

Condo/Co-op/Association

  • Association: No

Lot Info

  • Land Lease: No
  • Lot Size Sq Ft: 73921.32
  • Parcel #: 31545
Create a Home Valuation Report for This Property
The Home Valuation Report is an in-depth analysis detailing your home's value as well as a comparison with similar homes in the area

Property History

We collect this data history from publicly available records. To have your information removed, we recommend requesting removal directly through your county’s website.

Date Event Price List to Sale Price per Sq Ft
09/04/2025 09/04/25 Sold $325,000 0.0% $169 / Sq Ft
03/31/2025 03/31/25 Pending -- -- --
03/31/2025 03/31/25 For Sale $325,000 -- $169 / Sq Ft
Source: Hinesville Area Board of REALTORS®

Agents Affiliated with this Home

  • Section Image
  • Section Image
See All Agents

Map

Source: Hinesville Area Board of REALTORS®

MLS Number: 159932

Your Personal Tour Guide

Ask me questions while you tour the home.