


Estimated payment $2,373/month
About This Home
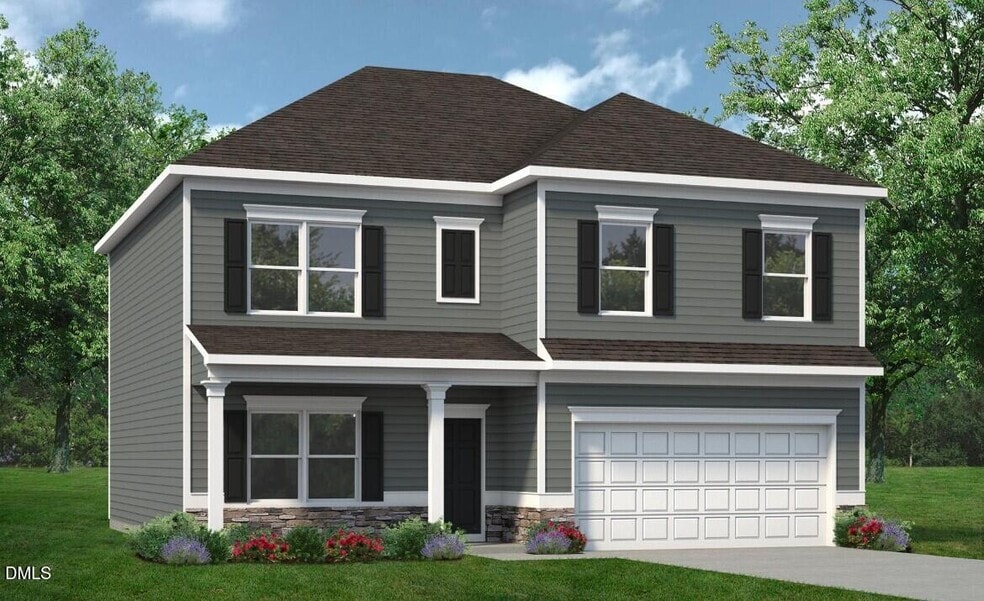
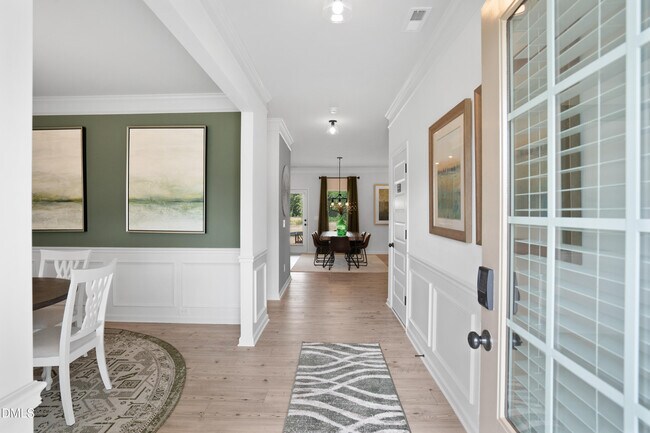
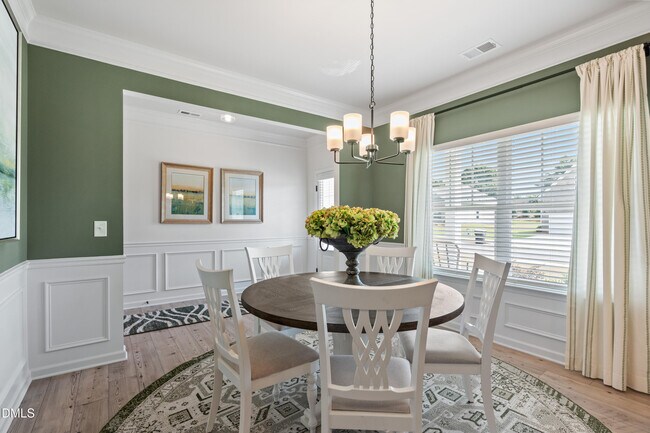
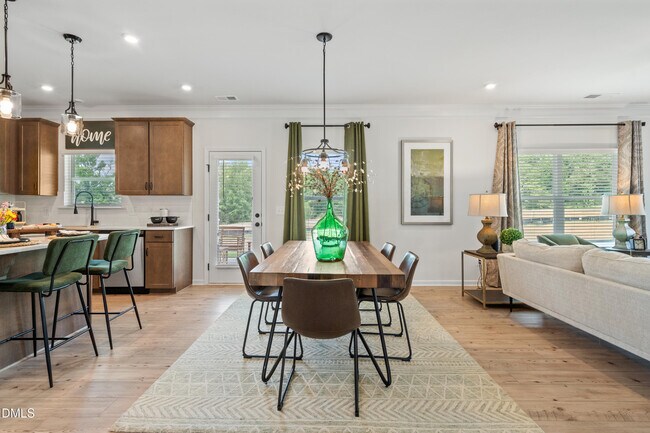
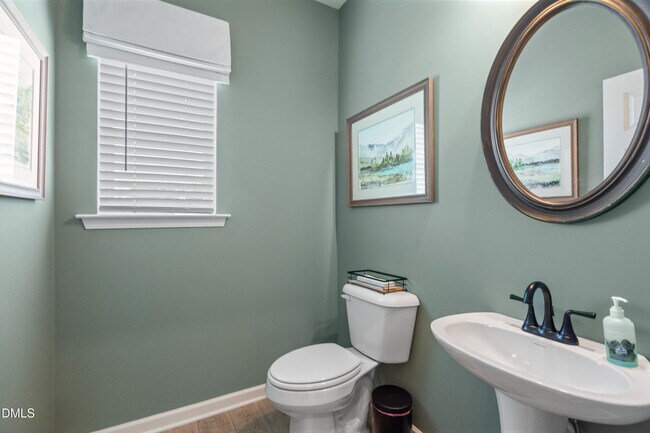
Smith Douglas Homes proudly presents The McGinnis at Cheshire. THIS HOME IS UNDER CONSTRUCTION WITH A COMPLETION DATE OF LATE MARCH 2026 Discover this beautifully designed two-story McGinnis plan, offering 2,372 square feet of living space on a generous 1.24-acre homesite. This home features four bedrooms, two-and-a-half bathrooms, a formal dining room, and a versatile loft.The main level boasts an open-concept layout with a spacious family room that flows seamlessly into the kitchen and out to the patio, perfect for entertaining. Luxury vinyl plank flooring extends throughout the first floor, while plush carpeting enhances comfort upstairs. The expansive kitchen includes an upgraded optional island, 36-inch cabinets, granite countertops, stainless steel appliances, a tile backsplash, a dedicated pantry, and convenient under-stair storage that can serve as overflow pantry space. A charming breakfast nook sits just off the kitchen with easy access to the patio for outdoor dining or relaxation.Upstairs, retreat to the large private Owner's Suite situated at the rear of the home, complete with an oversized walk-in closet and direct access to the laundry room. Three additional bedrooms, each with its own walk-in closet, a full bathroom, and a spacious loft complete the second floor.Scheduled for completion in March 2026, this thoughtfully planned McGinnis home blends modern style with exceptional functionality, proudly crafted by Smith Douglas Homes.***REPRESENTATIONAL PHOTOS-HOUSE IS UNDER CONSTRUCTION****
Home Details
Home Type
- Single Family
Year Built
- Built in 2026 | New Construction
- Expected Delivery March 2026
Parking
- 2 Car Garage
Interior Spaces
- 2-Story Property
Bedrooms and Bathrooms
- 4 Bedrooms
Community Details
- No Home Owners Association
Map
- Elk Creek
- Shiloh Woods
- Fieldview Village
- The View at Holt Lake
- Liberty Creek
- Finley Landing Townes
- Finley Landing
- Starlet Ridge
- High Springs
- Jasper's Landing
- The Preserve at Reedy Creek - The Preserve At Reedy Creek
- Berea Farms
- Connor Glen
- Crescent Mills - Townhomes
- Swift Creek Farm
- Swift Creek Farm - The Manors
- Crescent Mills - Single Family
- Crescent Mills
- Olive Branch
- McAlister Creek
Ask me questions while you tour the home.