
Jacqueline Clark
Ward Wight Sotheby's International Realty
(888) 415-9247
26 Total Sales
1 in Toms River
$999,000 Price
Estimated Value: $565,174
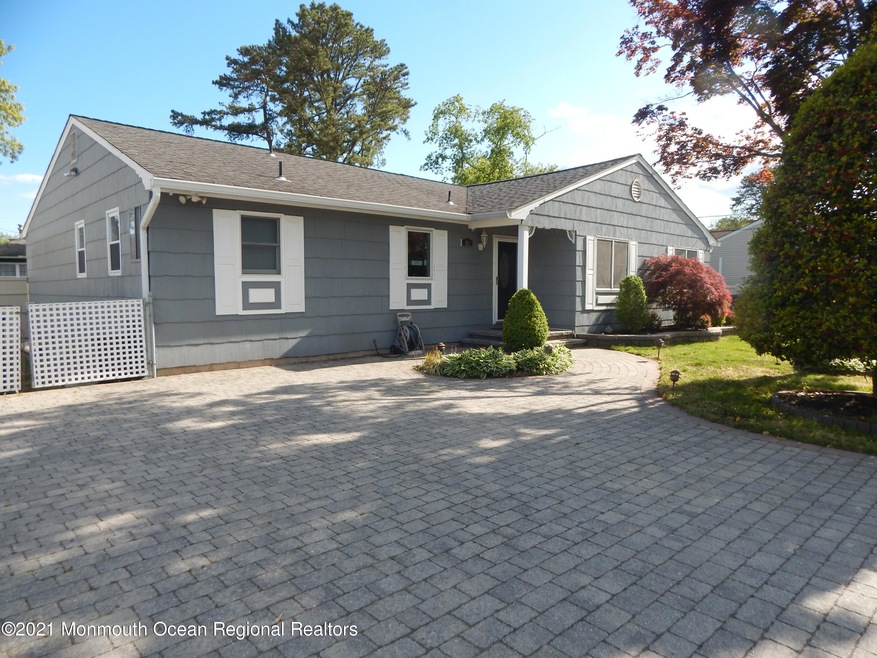
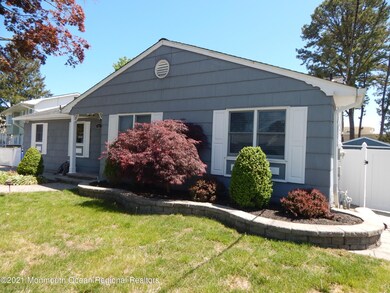
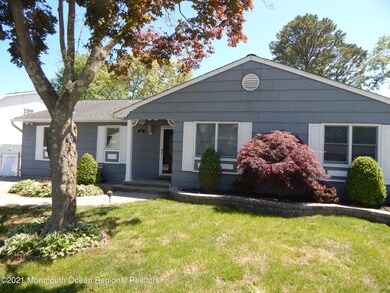
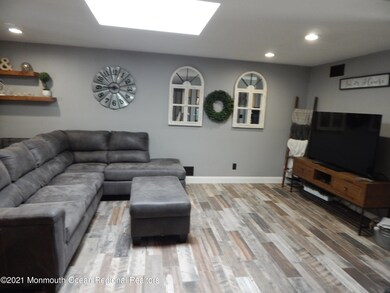
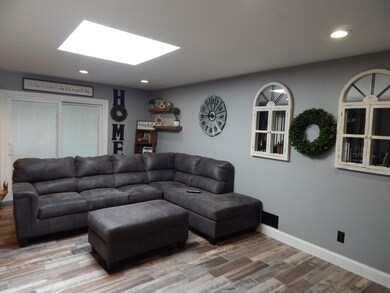
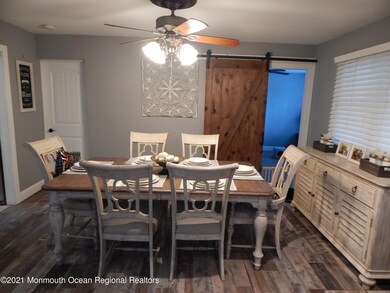
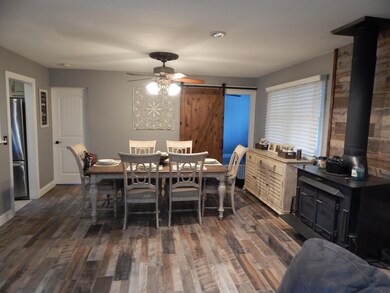
Welcome to Silverton! Perfect starter home or beach house in a highly desirable neighborhood nestled in a quiet cul-de-sac . This home features open floor plan spacious LR Dining room with fireplace and skylight and a sun-room, ceramic planking floors throughout foyer , hallway, LR. and Dining rm, 3/4 large bedrooms and 2 and a half baths 2 of the baths recently updated. Kitchen features granite counter tops, pantry, ample closet space ceramic tile flooring and stainless steel appliances, You will enjoy your newly paved fenced-in backyard perfect for entertaining friends and family, the furry ones too! Situated in the excellent Silver Bay Elementary School district, Close to school, shopping and beach club.
Last Agent to Sell the Property
Marie Caponetto
C21/ Solid Gold Realty Listed on: 05/13/2021
Last Buyer's Agent
Dave Fournier
Preakness Realty of NJ, Inc.
We collect this data history from publicly available records. To have your information removed, we recommend requesting removal directly through your county’s website.
Jacqueline Clark
Ward Wight Sotheby's International Realty
(888) 415-9247
26 Total Sales
1 in Toms River
$999,000 Price
Malisa Bompartito
Coldwell Banker Realty
(866) 503-9307
62 Total Sales
5 in Toms River
$178K - $359K Price Range
Kathryn Fencik
Weichert Realtors-Pt.Pl.Beach
(888) 559-2246
43 Total Sales
2 in Toms River
$375K - $425K Price Range
Tara Rodriguez
KELLER WILLIAMS INTEGRITY
(973) 381-8082
108 Total Sales
1 in Toms River
$580,000 Price
Nicholas Smutz
VRI Homes - Marlboro
(848) 244-8876
74 Total Sales
3 in Toms River
$285K - $530K Price Range
Dino DeMoro
Keller Williams Realty Central Monmouth
(848) 281-3059
101 Total Sales
1 in Toms River
$435,000 Price
We collect this data history from publicly available records. To have your information removed, we recommend requesting removal directly through your county’s website.
| Date | Buyer | Sale Price | Title Company |
|---|---|---|---|
| $385,000 | Anchor Title Agency Llc | ||
| $251,000 | -- | ||
| $124,000 | First American Title Ins Co |
We collect this data history from publicly available records. To have your information removed, we recommend requesting removal directly through your county’s website.
| Date | Status | Borrower | Loan Amount |
|---|---|---|---|
| Previous Owner | $238,450 | ||
| Previous Owner | $105,400 |
We collect this data history from publicly available records. To have your information removed, we recommend requesting removal directly through your county’s website.
| Date | Event | Price | List to Sale | Price per Sq Ft | Prior Sale |
|---|---|---|---|---|---|
| 06/25/2021 06/25/21 | Sold | $385,000 | +4.1% | -- | |
| 05/27/2021 05/27/21 | Pending | -- | -- | -- | |
| 05/12/2021 05/12/21 | For Sale | $369,900 | +47.4% | -- | |
| 08/31/2016 08/31/16 | Sold | $251,000 | -- | $149 / Sq Ft | View Prior Sale |
We collect this data history from publicly available records. To have your information removed, we recommend requesting removal directly through your county’s website.
| Year | Tax Paid | Tax Assessment Tax Assessment Total Assessment is a certain percentage of the fair market value that is determined by local assessors to be the total taxable value of land and additions on the property. | Land | Improvement |
|---|---|---|---|---|
| 2026 | $6,756 | $345,600 | $84,000 | $261,600 |
| 2025 | $6,756 | $345,600 | $84,000 | $261,600 |
| 2024 | $5,982 | $345,600 | $84,000 | $261,600 |
| 2023 | $5,765 | $345,600 | $84,000 | $261,600 |
| 2022 | $5,765 | $345,600 | $84,000 | $261,600 |
| 2021 | $3,954 | $183,700 | $76,800 | $106,900 |
| 2020 | $4,569 | $183,700 | $76,800 | $106,900 |
| 2019 | $4,370 | $183,700 | $76,800 | $106,900 |
| 2018 | $4,326 | $183,700 | $76,800 | $106,900 |
| 2017 | $4,297 | $183,700 | $76,800 | $106,900 |
| 2016 | $4,196 | $183,700 | $76,800 | $106,900 |
| 2015 | $4,045 | $183,700 | $76,800 | $106,900 |
| 2014 | $3,845 | $183,700 | $76,800 | $106,900 |
M
Seller's Agent in 2021
Marie Caponetto
C21/ Solid Gold Realty
D
Buyer's Agent in 2021
Dave Fournier
Preakness Realty of NJ, Inc.
D
Buyer's Agent in 2021
David Fournier
Blue Diamond Realty , LLC
G
Seller's Agent in 2016
Gladys Gonzalez
Keller Williams Shore Properties
Source: MOREMLS (Monmouth Ocean Regional REALTORS®)
MLS Number: 22114809
APN: 08-00232-04-00084
Disclaimer: Certain information contained herein is derived from information provided by parties other than Homes.com. All information provided is deemed reliable, but is not guaranteed to be accurate and should be independently verified.
IDX information is provided exclusively for personal, non-commercial use, and may not be used for any purpose other than to identify prospective properties consumers may be interested in purchasing.
Information is deemed reliable but not guaranteed.
Ask me questions while you tour the home.