
Victoria Stillings
Coldwell Banker Realty
(475) 234-4175
115 Total Sales
1 in Bethel
$409,000 Price
Estimated Value: $223,000 - $276,000
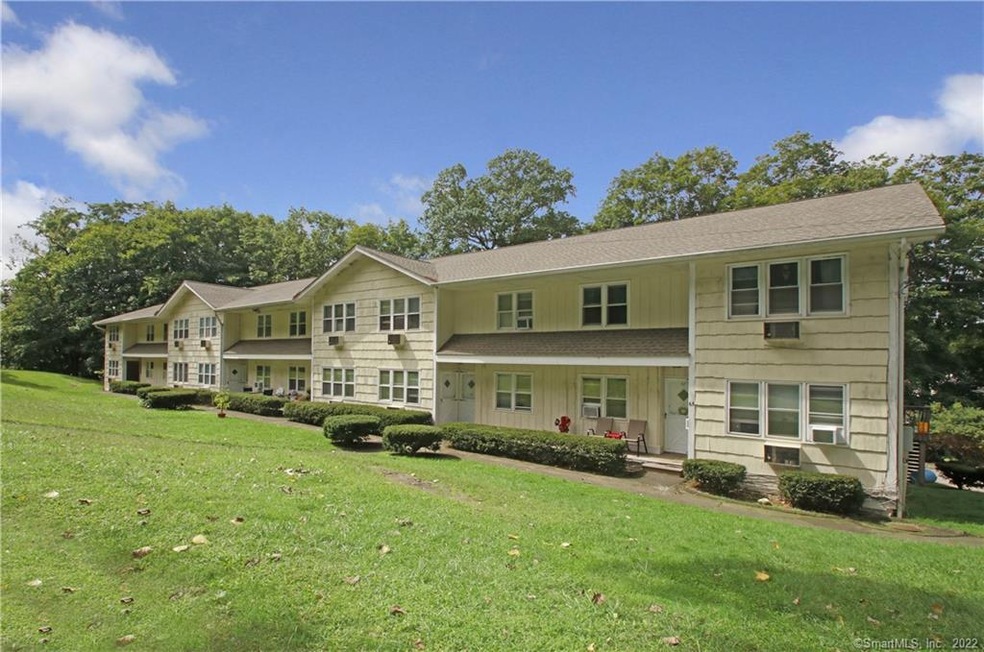
Enjoy this end unit condo that is the ideal opportunity to switch gears from renting and have a home of your own. Clean and move-in-ready, there is just about 900 sq ft of living space, 2 bedrooms, 1 full bathroom and a 1 car attached garage to welcome you home. Public utilities such as city water and sewer will ease the headaches of a private well and septic along with in unit laundry - bonus! The raised deck offers a treed view for some outdoor privacy. It's location is minutes to the Bethel train station and in a very walkable neighborhood to Barnum Square featuring amazing restaurants, shops and more. This is a rare low-maintenance opportunity to finally invest in yourself.
Last Agent to Sell the Property
Coldwell Banker Realty License #REB.0755546 Listed on: 09/05/2020
We collect this data history from publicly available records. To have your information removed, we recommend requesting removal directly through your county’s website.
Victoria Stillings
Coldwell Banker Realty
(475) 234-4175
115 Total Sales
1 in Bethel
$409,000 Price
Marilyn E. Profit
Coldwell Banker Realty
(475) 471-1056
110 Total Sales
2 in Bethel
$463K - $660K Price Range
Alex Rodrigues
RE/MAX RISE
(203) 344-7446
110 Total Sales
1 in Bethel
$435,000 Price
Chuck Ciambriello
Coldwell Banker Realty
(475) 269-6877
65 Total Sales
1 in Bethel
$570,000 Price
Rita Craig Rush
Compass Connecticut, LLC
(888) 614-6075
16 Total Sales
2 in Bethel
$625K - $650K Price Range
Mike Albert
RE/MAX RISE
(860) 845-0960
254 Total Sales
3 in Bethel
$452K - $595K Price Range
We collect this data history from publicly available records. To have your information removed, we recommend requesting removal directly through your county’s website.
| Date | Buyer | Sale Price | Title Company |
|---|---|---|---|
| $145,000 | None Available | ||
| $110,000 | -- | ||
| -- | -- | ||
| -- | -- |
We collect this data history from publicly available records. To have your information removed, we recommend requesting removal directly through your county’s website.
| Date | Status | Borrower | Loan Amount |
|---|---|---|---|
| Previous Owner | $88,000 | ||
| Previous Owner | $98,000 | ||
| Previous Owner | $80,000 |
We collect this data history from publicly available records. To have your information removed, we recommend requesting removal directly through your county’s website.
| Date | Event | Price | List to Sale | Price per Sq Ft | Prior Sale |
|---|---|---|---|---|---|
| 10/13/2020 10/13/20 | Sold | $145,000 | 0.0% | $162 / Sq Ft | |
| 09/25/2020 09/25/20 | Pending | -- | -- | -- | |
| 09/05/2020 09/05/20 | For Sale | $145,000 | 0.0% | $162 / Sq Ft | |
| 12/23/2017 12/23/17 | Rented | $1,300 | 0.0% | -- | |
| 12/21/2017 12/21/17 | Under Contract | -- | -- | -- | |
| 12/15/2017 12/15/17 | For Rent | $1,300 | 0.0% | -- | |
| 10/10/2014 10/10/14 | Sold | $110,000 | -1.8% | $123 / Sq Ft | View Prior Sale |
| 09/10/2014 09/10/14 | Pending | -- | -- | -- | |
| 07/28/2014 07/28/14 | For Sale | $112,000 | -- | $125 / Sq Ft |
We collect this data history from publicly available records. To have your information removed, we recommend requesting removal directly through your county’s website.
| Year | Tax Paid | Tax Assessment Tax Assessment Total Assessment is a certain percentage of the fair market value that is determined by local assessors to be the total taxable value of land and additions on the property. | Land | Improvement |
|---|---|---|---|---|
| 2025 | $3,231 | $106,260 | $0 | $106,260 |
| 2024 | $3,100 | $106,260 | $0 | $106,260 |
| 2023 | $3,021 | $106,260 | $0 | $106,260 |
| 2022 | $2,855 | $82,530 | $0 | $82,530 |
| 2021 | $2,827 | $82,530 | $0 | $82,530 |
| 2020 | $2,785 | $82,530 | $0 | $82,530 |
| 2019 | $2,757 | $82,530 | $0 | $82,530 |
| 2018 | $2,713 | $82,530 | $0 | $82,530 |
| 2017 | $2,921 | $88,830 | $0 | $88,830 |
| 2016 | $2,858 | $88,830 | $0 | $88,830 |
| 2015 | $2,859 | $88,830 | $0 | $88,830 |
| 2014 | $2,852 | $88,830 | $0 | $88,830 |
Seller's Agent in 2020
Christine Fairchild
Coldwell Banker Realty
(203) 470-0489
95 Total Sales
Buyer's Agent in 2020
Mary Guertin
William Pitt
(203) 241-4646
57 Total Sales
Seller's Agent in 2017
Andy Sachs
Compass Connecticut, LLC
(203) 727-8621
212 Total Sales
Buyer's Agent in 2017
Kathy Suhoza
Coldwell Banker Realty
(203) 994-2731
47 Total Sales
Seller's Agent in 2014
Victor Bolanos
Bolanos & Associates LLC
(203) 667-3094
84 Total Sales
Source: SmartMLS
MLS Number: 170335516
APN: BETH-000021-000038-000014-000001
Disclaimer: Certain information contained herein is derived from information provided by parties other than Homes.com. All information provided is deemed reliable, but is not guaranteed to be accurate and should be independently verified.
IDX information is provided exclusively for personal, non-commercial use, and may not be used for any purpose other than to identify prospective properties consumers may be interested in purchasing. Information is deemed reliable but not guaranteed.
Ask me questions while you tour the home.