
Sandra Perry
Coldwell Banker Realty
(351) 208-1136
53 Total Sales
1 in Arlington
$707,000 Price
Estimated Value: $622,863
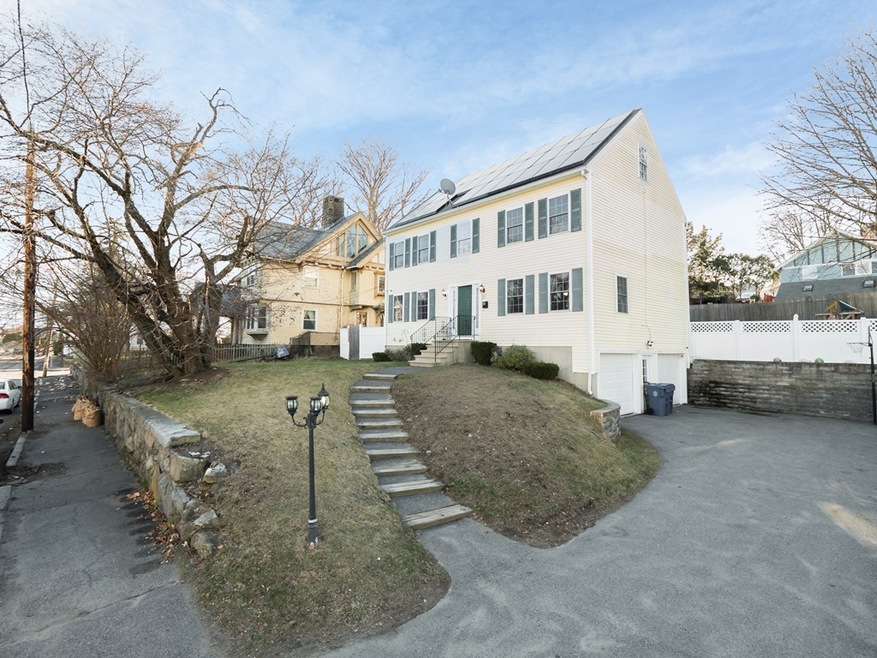
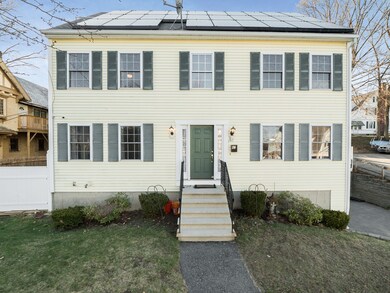
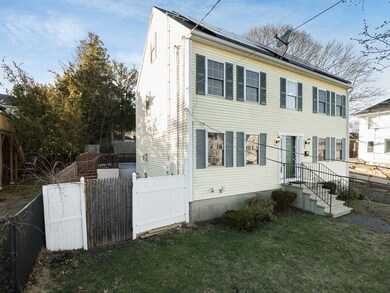
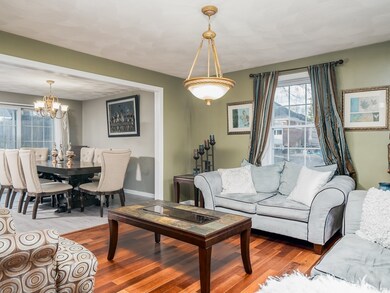
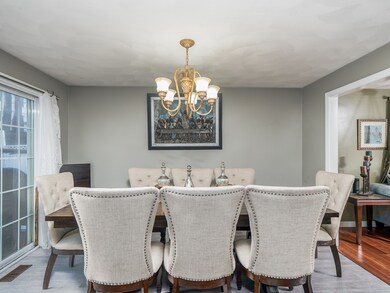
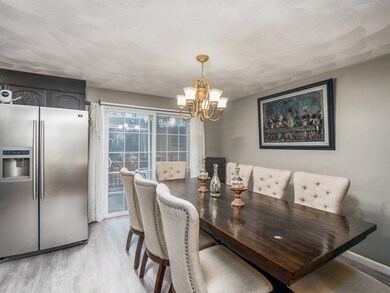
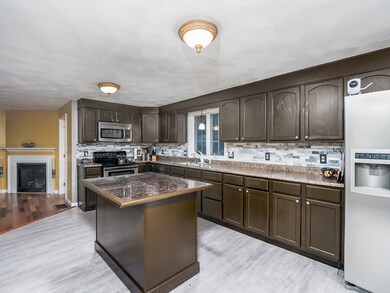
Your Dream Home with a price you can afford! Beautiful young Colonial packed with popular features like a large Eat-In Kitchen with tons of cabinet space and stainless steel appliances, first floor 1/2 bath with Laundry, spacious living room and dining room just off of the kitchen.The Second Story features a spacious Master Suite with a gorgeous master bathroom, Two large bedrooms and a second full bath. There is more: a finished attic with an office and a dream walk in closet. Plenty of space for a large or growing family. The back yard offers an above ground pool with it's own deck, perfect for entertaining! There is also a two car garage, and plenty of extra parking for all your family and friends. This energy star rated house was built in 2004 and is now ready for you to move in. Come fall in love before it's gone.
Last Buyer's Agent
Marguerite Crepeau Bradford
Heritage Realty Associates License #454003052
We collect this data history from publicly available records. To have your information removed, we recommend requesting removal directly through your county’s website.
Sandra Perry
Coldwell Banker Realty
(351) 208-1136
53 Total Sales
1 in Arlington
$707,000 Price
Jose Frias
Realty ONE Group Nest
(351) 215-0157
128 Total Sales
7 in Arlington
$370K - $1.3M Price Range
Louise Brochu
Cameron Prestige, LLC
(603) 932-5497
79 Total Sales
1 in Arlington
$900,000 Price
Raniery Guimaraes De Almeida
eXp Realty LLC - Corporate Office
(781) 586-8981
3 Total Sales
1 in Arlington
$740,000 Price
Luisita Pumphrey
EXP Realty
(339) 444-0879
42 Total Sales
1 in Arlington
$550,000 Price
The North Shore Realty Group
eXp Realty LLC
(978) 848-1517
93 Total Sales
1 in Arlington
$290,000 Price
We collect this data history from publicly available records. To have your information removed, we recommend requesting removal directly through your county’s website.
| Date | Buyer | Sale Price | Title Company |
|---|---|---|---|
| $384,000 | -- | ||
| Obando Byron X | $282,500 | -- | |
| 87 Knox St Rt | $55,000 | -- |
We collect this data history from publicly available records. To have your information removed, we recommend requesting removal directly through your county’s website.
| Date | Status | Borrower | Loan Amount |
|---|---|---|---|
| Open | $364,800 | ||
| Previous Owner | Obando Byron X | $267,200 | |
| Previous Owner | Obando Byron X | $280,000 | |
| Previous Owner | Obando Byron X | $35,000 |
We collect this data history from publicly available records. To have your information removed, we recommend requesting removal directly through your county’s website.
| Date | Event | Price | List to Sale | Price per Sq Ft |
|---|---|---|---|---|
| 06/14/2019 06/14/19 | Sold | $384,000 | +2.4% | $186 / Sq Ft |
| 04/21/2019 04/21/19 | Pending | -- | -- | -- |
| 04/15/2019 04/15/19 | For Sale | $374,900 | -- | $182 / Sq Ft |
We collect this data history from publicly available records. To have your information removed, we recommend requesting removal directly through your county’s website.
| Year | Tax Paid | Tax Assessment Tax Assessment Total Assessment is a certain percentage of the fair market value that is determined by local assessors to be the total taxable value of land and additions on the property. | Land | Improvement |
|---|---|---|---|---|
| 2025 | $4,746 | $539,300 | $149,400 | $389,900 |
| 2024 | $4,818 | $520,900 | $110,500 | $410,400 |
| 2023 | $4,465 | $439,500 | $107,700 | $331,800 |
| 2022 | $4,997 | $436,800 | $107,700 | $329,100 |
| 2021 | $4,757 | $387,700 | $107,700 | $280,000 |
| 2020 | $4,435 | $356,800 | $96,900 | $259,900 |
| 2019 | $4,696 | $343,300 | $87,100 | $256,200 |
| 2018 | $4,143 | $289,300 | $74,900 | $214,400 |
| 2017 | $3,990 | $260,100 | $74,000 | $186,100 |
| 2016 | $3,612 | $232,900 | $54,000 | $178,900 |
| 2015 | $3,488 | $230,700 | $54,000 | $176,700 |
Seller's Agent in 2019
Albert Silva
Invest Realty Group
(617) 306-0134
110 Total Sales
MC
Buyer's Agent in 2019
Marguerite Crepeau Bradford
Heritage Realty Associates
Source: MLS Property Information Network (MLS PIN)
MLS Number: 72483276
APN: LAWR-000131-000000-000090A
Disclaimer: Certain information contained herein is derived from information provided by parties other than Homes.com. All information provided is deemed reliable, but is not guaranteed to be accurate and should be independently verified.
The property listing data and information, or the Images, set forth herein were provided to MLS Property Information Network, Inc. from third party sources, including sellers, lessors and public records, and were compiled by MLS Property Information Network, Inc. The property listing data and information, and the Images, are for the personal, non-commercial use of consumers having a good faith interest in purchasing or leasing listed properties of the type displayed to them and may not be used for any purpose other than to identify prospective properties which such consumers may have a good faith interest in purchasing or leasing. MLS Property Information Network, Inc. and its subscribers disclaim any and all representations and warranties as to the accuracy of the property listing data and information, or as to the accuracy of any of the Images, set forth herein.
Ask me questions while you tour the home.