
Jeff Fogg
Black House Real Estate
(802) 909-3688
23 Total Sales
2 in Hanover
$610K - $723K Price Range


Estimated Value: $990,000 - $1,490,000
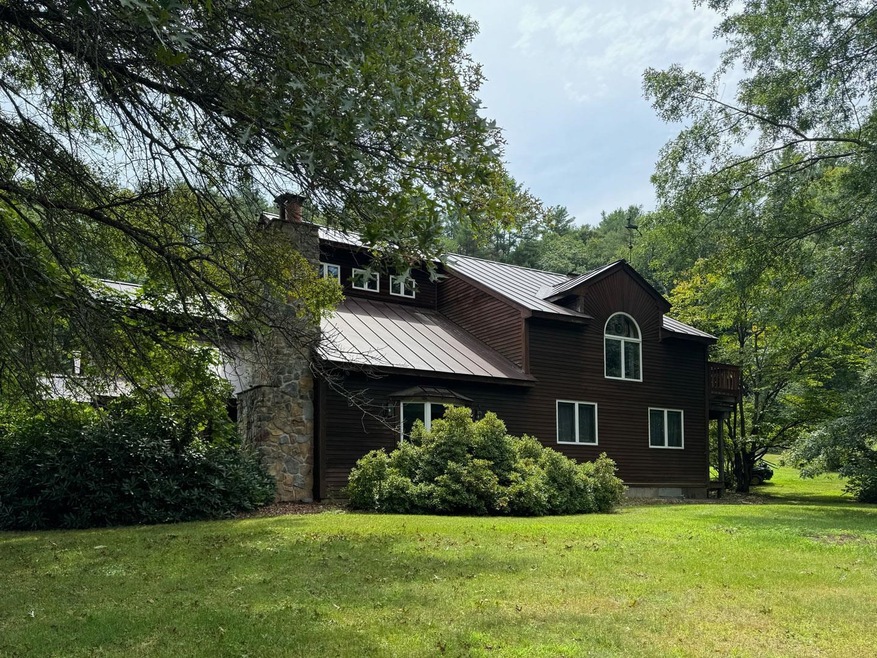
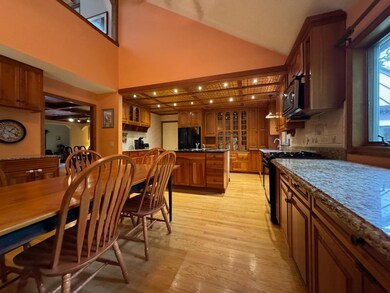
This handsome traditional home sits on 5.54 acres of land, just a short drive to downtown Hanover. The home has a sunny, open floor plan, with hardwood floors throughout. There is a quality of the construction seen in the crown moldings, solid wood doors tiled bathrooms and more. The spacious 1st floor has a sunken living room with fireplace, a bedroom/study and a top of the line kitchen that opens onto a spacious sunroom and deck. The second floor features the primary bedroom with office nook and private bath. Another 3 rooms with bath are suitable for bedrooms or an office. The lower level has been finished off as a rec. room and a private gym. Close to Dartmouth, Main Street, Hanover and DHMC, this family home is ready for a lucky new owner!!! Showings begin Sat., August 10th.
Last Agent to Sell the Property
LindeMac Real Estate License #008091 Listed on: 08/06/2024
Last Buyer's Agent
Livian Vermont
KW Vermont License #082.0133781
We collect this data history from publicly available records. To have your information removed, we recommend requesting removal directly through your county’s website.
Jeff Fogg
Black House Real Estate
(802) 909-3688
23 Total Sales
2 in Hanover
$610K - $723K Price Range
Heather Cunningham
Berkshire Hathaway HomeServices Evolution Properties
(508) 625-7272
55 Total Sales
1 in Hanover
$399,000 Price
Lori Shipulski
BHHS Verani Upper Valley
(802) 281-4995
85 Total Sales
20 in Hanover
$460K - $1.9M Price Range
Susan Hickey
Snyder Donegan Real Estate Group
(802) 725-0015
35 Total Sales
5 in Hanover
$150K - $1.5M Price Range
Jennifer Snyder Fogg
Black House Real Estate
(802) 526-6432
75 Total Sales
5 in Hanover
$220K - $559K Price Range
Cheryl Herrmann
RE/MAX Group One Realtors
(207) 690-6793
114 Total Sales
7 in Hanover
$415K - $655K Price Range
We collect this data history from publicly available records. To have your information removed, we recommend requesting removal directly through your county’s website.
| Date | Buyer | Sale Price | Title Company |
|---|---|---|---|
| $989,000 | None Available |
We collect this data history from publicly available records. To have your information removed, we recommend requesting removal directly through your county’s website.
| Date | Status | Borrower | Loan Amount |
|---|---|---|---|
| Previous Owner | $280,100 |
We collect this data history from publicly available records. To have your information removed, we recommend requesting removal directly through your county’s website.
| Date | Event | Price | List to Sale | Price per Sq Ft |
|---|---|---|---|---|
| 09/30/2024 09/30/24 | Sold | $989,000 | 0.0% | $298 / Sq Ft |
| 08/14/2024 08/14/24 | Pending | -- | -- | -- |
| 08/06/2024 08/06/24 | For Sale | $989,000 | -- | $298 / Sq Ft |
We collect this data history from publicly available records. To have your information removed, we recommend requesting removal directly through your county’s website.
| Year | Tax Paid | Tax Assessment Tax Assessment Total Assessment is a certain percentage of the fair market value that is determined by local assessors to be the total taxable value of land and additions on the property. | Land | Improvement |
|---|---|---|---|---|
| 2025 | $13,787 | $996,200 | $281,800 | $714,400 |
| 2024 | $14,904 | $780,300 | $195,600 | $584,700 |
| 2023 | $14,342 | $780,300 | $195,600 | $584,700 |
| 2022 | $14,762 | $836,400 | $195,600 | $640,800 |
| 2021 | $14,612 | $836,400 | $195,600 | $640,800 |
| 2020 | $5,282 | $687,300 | $180,200 | $507,100 |
| 2019 | $4,097 | $687,300 | $180,200 | $507,100 |
| 2018 | $13,100 | $687,300 | $180,200 | $507,100 |
| 2017 | $5,086 | $641,300 | $135,500 | $505,800 |
| 2016 | $13,525 | $641,300 | $135,500 | $505,800 |
| 2015 | $13,256 | $641,300 | $135,500 | $505,800 |
| 2014 | $12,672 | $641,300 | $135,500 | $505,800 |
| 2013 | $12,204 | $641,300 | $135,500 | $505,800 |
| 2012 | $12,150 | $669,800 | $148,600 | $521,200 |
Seller's Agent in 2024
Linde McNamara
LindeMac Real Estate
(603) 277-0067
85 Total Sales
L
Buyer's Agent in 2024
Livian Vermont
KW Vermont
Source: PrimeMLS
MLS Number: 5008390
APN: HNOV-000008-000007-000001
Disclaimer: Certain information contained herein is derived from information provided by parties other than Homes.com. All information provided is deemed reliable, but is not guaranteed to be accurate and should be independently verified.
Copyright 2026 PrimeMLS, Inc. All rights reserved. This information is deemed reliable, but not guaranteed. The data relating to real estate displayed on this display comes in part from the IDX Program of PrimeMLS. The information being provided is for consumers’ personal, non-commercial use and may not be used for any purpose other than to identify prospective properties consumers may be interested in purchasing.
Ask me questions while you tour the home.