
Lynne Grden
Keller Williams Pinnacle MetroWest
(774) 772-5990
77 Total Sales
2 in Millis
$918K - $940K Price Range
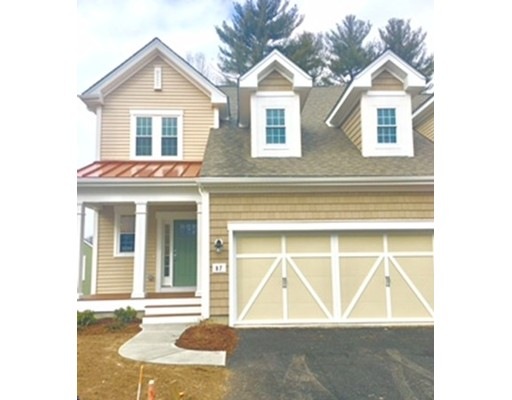
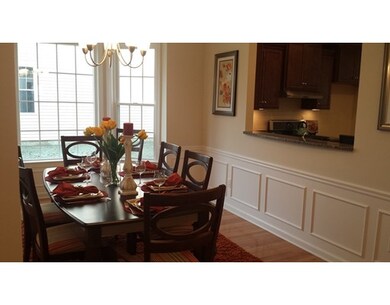
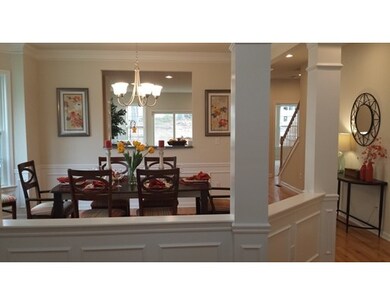

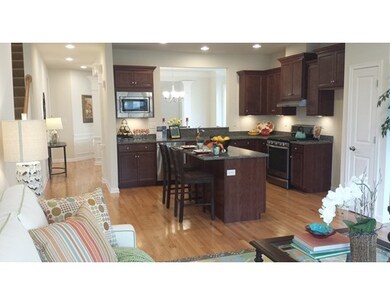
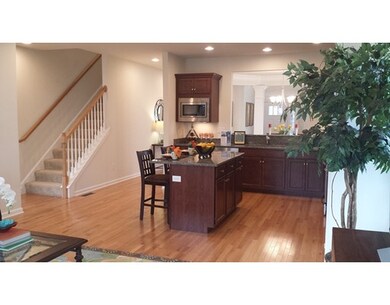
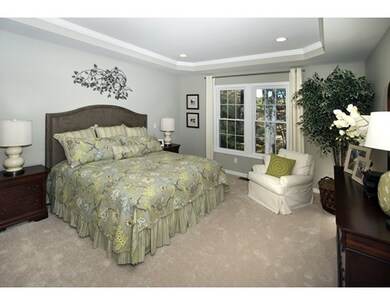
The Milan's open floor plan and front porch welcomes you with a two story foyer leading to a light-filled kitchen and great room for entertaining. All of the homes at Holliston Woods (an active adult community 55+) offers a main level Master Suite, full basements and 2 Car Garage.. The kitchen in this homes is located between the great room and dining area, allowing ideal flow for gatherings. Upstairs includes a guest bedroom with sitting area and walk-in closet, plus a loft for TV time, hobbies, or a home office. This duplex carriage home is ideal for empty nesters who entertain. Open Tues - Sunday 10-5, Mondays by appointment.
Last Buyer's Agent
Robin Spangenberg
Redfin Corp.
Lynne Grden
Keller Williams Pinnacle MetroWest
(774) 772-5990
77 Total Sales
2 in Millis
$918K - $940K Price Range
Susan Kuphal
Realty Executives Boston West
(508) 593-9662
21 Total Sales
5 in Millis
$562K - $929K Price Range
Matheus Goncalves
Mega Realty Services Inc
(508) 761-1925
166 Total Sales
1 in Millis
$745,000 Price
Lauren Hiller
RE/MAX Prof Associates
(508) 501-1748
46 Total Sales
1 in Millis
$760,000 Price
Sam Takla
Coldwell Banker Realty - Framingham
(351) 444-9205
78 Total Sales
2 in Millis
$560K - $901K Price Range
Jeffrey Wagner
Lamacchia Realty, Inc
(781) 737-7856
167 Total Sales
2 in Millis
$772K - $1M Price Range
We collect this data history from publicly available records. To have your information removed, we recommend requesting removal directly through your county’s website.
| Date | Event | Price | List to Sale | Price per Sq Ft |
|---|---|---|---|---|
| 03/01/2017 03/01/17 | Sold | $454,995 | 0.0% | $211 / Sq Ft |
| 01/30/2017 01/30/17 | Pending | -- | -- | -- |
| 09/30/2016 09/30/16 | Price Changed | $454,995 | -3.0% | $211 / Sq Ft |
| 09/16/2016 09/16/16 | For Sale | $469,000 | -- | $217 / Sq Ft |
Seller's Agent in 2017
Erin Sullivan
Pulte Homes of New England
(508) 252-8852
759 Total Sales
RS
Buyer's Agent in 2017
Robin Spangenberg
Redfin Corp.
Source: MLS Property Information Network (MLS PIN)
MLS Number: 72068662
Disclaimer: Certain information contained herein is derived from information provided by parties other than Homes.com. All information provided is deemed reliable, but is not guaranteed to be accurate and should be independently verified.
The property listing data and information, or the Images, set forth herein were provided to MLS Property Information Network, Inc. from third party sources, including sellers, lessors and public records, and were compiled by MLS Property Information Network, Inc. The property listing data and information, and the Images, are for the personal, non-commercial use of consumers having a good faith interest in purchasing or leasing listed properties of the type displayed to them and may not be used for any purpose other than to identify prospective properties which such consumers may have a good faith interest in purchasing or leasing. MLS Property Information Network, Inc. and its subscribers disclaim any and all representations and warranties as to the accuracy of the property listing data and information, or as to the accuracy of any of the Images, set forth herein.
Ask me questions while you tour the home.