
Danielle Bauman
Destination Real Estate
(760) 965-7481
17 Total Sales
13 in Mammoth Lakes
$260K - $2.6M Price Range
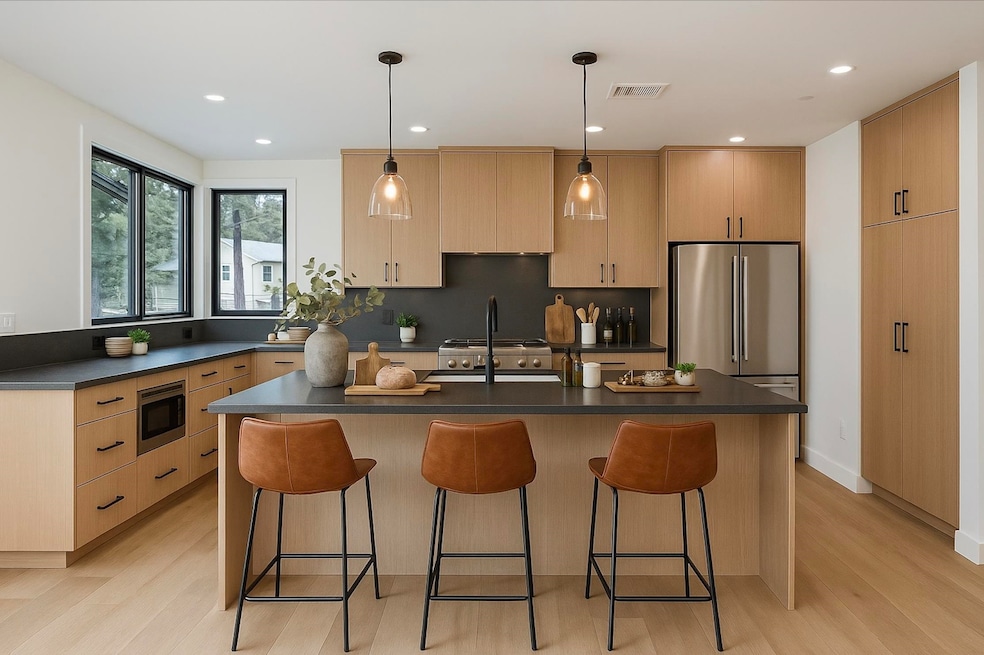

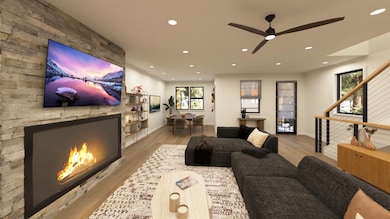
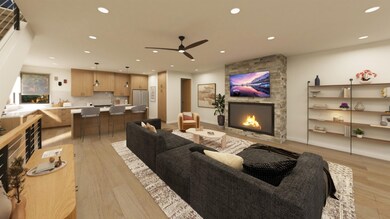
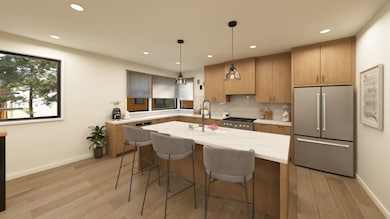
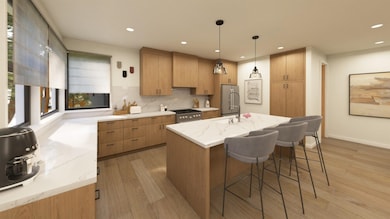

The Final Phase at The Reserve – Estimated Completion Fall 2026! Positioned along the scenic Sierra Star Golf Course, this 3-story modern mountain retreat is part of Mammoth’s premier gated community. Spanning 2,533 sq. ft., the home features 4 bedrooms 3 and a half baths, including a private en suite on the first floor and the primary suite plus two guest bedrooms on the third floor. The main level offers an open-concept layout with 9-foot ceilings, a cozy fireplace in the living room, and a chef’s kitchen with quartz countertops. High-end finishes throughout include durable woodlike flooring, natural stone, and custom wood accents. Enjoy year-round comfort with central heat and A/C, and the added benefit of approved short-term rentals for maximum flexibility. Community amenities include a private clubhouse with pool, fitness center, and private shuttle service to The Village and Eagle Lodge. With skiing, golf, hiking, and lakes just minutes away, this home delivers luxury living in the heart of the Eastern Sierra. Only 8 units of this floorplan will be sold with Pricing starting at $1,975,000!
Last Agent to Sell the Property
Better Homes and Gardens Real Estate Town Center License #02009838 Listed on: 11/17/2025
Danielle Bauman
Destination Real Estate
(760) 965-7481
17 Total Sales
13 in Mammoth Lakes
$260K - $2.6M Price Range
Jonathan Mendoza
Monarch Real Estate Services
(626) 658-4310
53 Total Sales
1 in Mammoth Lakes
$1,350,000 Price
Heidi Vetter
Destination Real Estate
(559) 761-0209
55 Total Sales
1 in Mammoth Lakes
$1,499,000 Price
Jamie Kelly
Pinnacle Real Estate
(760) 923-3510
60 Total Sales
60 in Mammoth Lakes
$329K - $2.4M Price Range
Sara Knadler
Mammoth Properties Exchange Inc
(442) 228-0038
47 Total Sales
33 in Mammoth Lakes
$84K - $1.5M Price Range
Scott Union
Compass
(442) 237-6214
61 Total Sales
1 in Mammoth Lakes
$1,965,000 Price
We collect this data history from publicly available records. To have your information removed, we recommend requesting removal directly through your county’s website.
| Date | Event | Price | List to Sale | Price per Sq Ft |
|---|---|---|---|---|
| 07/20/2026 07/20/26 | Sold | $1,900,000 | -3.8% | $750 / Sq Ft |
| 01/07/2026 01/07/26 | Pending | -- | -- | -- |
| 11/17/2025 11/17/25 | For Sale | $1,975,000 | -- | $780 / Sq Ft |
S
Seller's Agent in 2026
Summer Toth
Better Homes and Gardens Real Estate Town Center
(805) 791-1179
60 Total Sales
Seller Co-Listing Agent in 2026
Stephanie Cook
Mammoth Realty Group, Inc.
(760) 914-1500
152 Total Sales
Source: Mammoth Lakes Board of REALTORS® MLS
MLS Number: 250779
Disclaimer: Certain information contained herein is derived from information provided by parties other than Homes.com. All information provided is deemed reliable, but is not guaranteed to be accurate and should be independently verified.
IDX information is provided exclusively for personal, non-commercial use, and may not be used for any purpose other than to identify prospective properties consumers may be interested in purchasing. Information is deemed reliable but not guaranteed.
Ask me questions while you tour the home.