
Cynthia Ward
Weaverville Realty
(828) 519-5292
65 Total Sales
4 in West Asheville
$185K - $685K Price Range



Estimated Value: $429,000 - $542,818
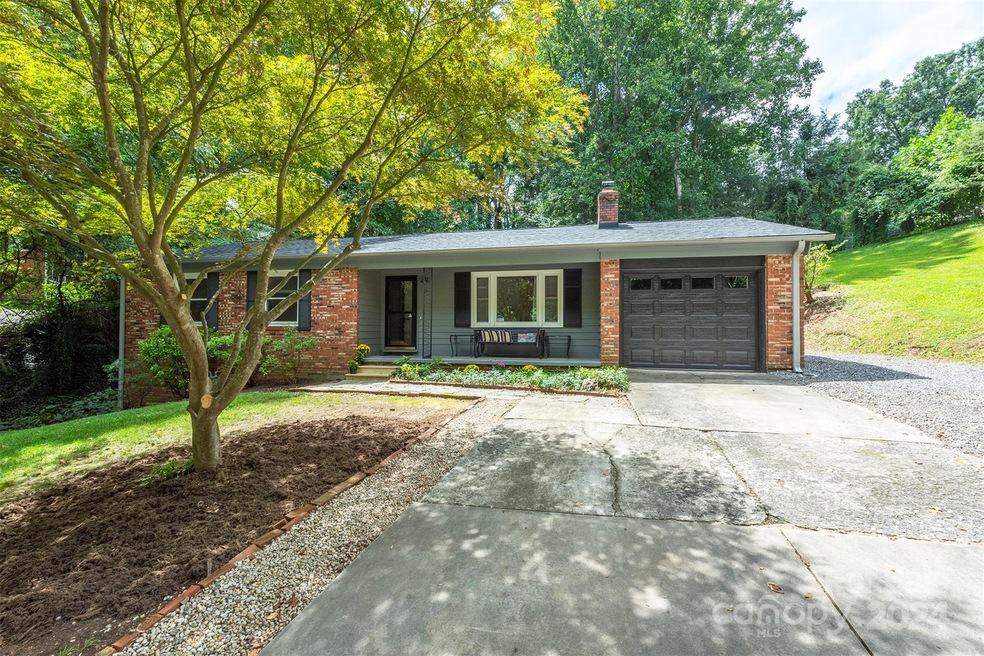
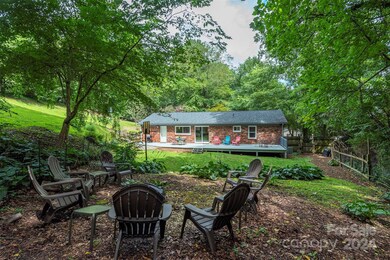
Smart and spacious West AVL ranch offers one-level living plus an excellent finished basement with additional living space, bedroom, bathroom and private entrance. Situated on almost half an acre of land with a large back deck and covered front porch for maximum outdoor living. Stylish updates throughout and modern designer touches. Super desirable location in the established Wilshire Park neighborhood with a greenway. Walkable to Haywood Road and close to all West Asheville shops + dining and less than 10 minutes to Downtown Asheville. One car garage and additional basement storage for all your gear.
Last Agent to Sell the Property
Mosaic Community Lifestyle Realty Brokerage Email: casey.conner@nestrealty.com License #302100 Listed on: 08/24/2024
Last Buyer's Agent
Genevieve Barber
Keller Williams Professionals License #351873
We collect this data history from publicly available records. To have your information removed, we recommend requesting removal directly through your county’s website.
Cynthia Ward
Weaverville Realty
(828) 519-5292
65 Total Sales
4 in West Asheville
$185K - $685K Price Range
Leah Miller
Town and Mountain Realty
(828) 672-6679
101 Total Sales
17 in West Asheville
$150K - $932K Price Range
Sammi Smith
Keller Williams Lake Norman
(828) 845-1933
129 Total Sales
2 in West Asheville
$295K - $645K Price Range
Trip Howell
Mosaic Community Lifestyle Realty
(828) 672-3550
81 Total Sales
15 in West Asheville
$159K - $979K Price Range
Bob Ray
Asheville Realty & Associates
(828) 882-2851
33 Total Sales
2 in West Asheville
$300K - $350K Price Range
Derrick Erb
DRG Homes & Land
(828) 519-5136
18 Total Sales
1 in West Asheville
$418,000 Price
We collect this data history from publicly available records. To have your information removed, we recommend requesting removal directly through your county’s website.
| Date | Buyer | Sale Price | Title Company |
|---|---|---|---|
| $525,000 | None Listed On Document | ||
| Boyd John A | $178,000 | Old North State Title | |
| Sbrocco William H | $155,000 | -- | |
| Pennywise Properties Llc | $72,000 | -- |
We collect this data history from publicly available records. To have your information removed, we recommend requesting removal directly through your county’s website.
| Date | Status | Borrower | Loan Amount |
|---|---|---|---|
| Open | $405,000 | ||
| Previous Owner | Boyd John A | $209,500 | |
| Previous Owner | Boyd John A | $220,000 | |
| Previous Owner | Boyd John A | $151,900 | |
| Previous Owner | Boyd John A | $155,000 | |
| Previous Owner | Boyd John A | $142,400 | |
| Previous Owner | Sbrocco William H | $124,000 | |
| Previous Owner | Beaird Penny P | $1,630,000 |
We collect this data history from publicly available records. To have your information removed, we recommend requesting removal directly through your county’s website.
| Date | Event | Price | List to Sale | Price per Sq Ft |
|---|---|---|---|---|
| 10/21/2024 10/21/24 | Sold | $525,000 | +1.2% | $255 / Sq Ft |
| 08/24/2024 08/24/24 | For Sale | $519,000 | -- | $252 / Sq Ft |
We collect this data history from publicly available records. To have your information removed, we recommend requesting removal directly through your county’s website.
| Year | Tax Paid | Tax Assessment Tax Assessment Total Assessment is a certain percentage of the fair market value that is determined by local assessors to be the total taxable value of land and additions on the property. | Land | Improvement |
|---|---|---|---|---|
| 2025 | $3,141 | $292,600 | $63,600 | $229,000 |
| 2024 | $3,141 | $292,600 | $63,600 | $229,000 |
| 2023 | $3,141 | $292,600 | $63,600 | $229,000 |
| 2022 | $2,918 | $292,600 | $0 | $0 |
| 2021 | $2,918 | $292,600 | $0 | $0 |
| 2020 | $2,764 | $256,400 | $0 | $0 |
| 2019 | $2,764 | $256,400 | $0 | $0 |
| 2018 | $2,764 | $256,400 | $0 | $0 |
| 2017 | $2,789 | $175,200 | $0 | $0 |
| 2016 | $2,153 | $175,200 | $0 | $0 |
| 2015 | $2,153 | $175,200 | $0 | $0 |
| 2014 | $2,127 | $175,200 | $0 | $0 |
CC
Seller's Agent in 2024
Casey Conner
Mosaic Community Lifestyle Realty
(828) 777-0583
5 in this area
51 Total Sales
GB
Buyer's Agent in 2024
Genevieve Barber
Keller Williams Professionals
Source: Canopy MLS
MLS Number: 4174188
APN: 9628-77-9899-00000
Disclaimer: Certain information contained herein is derived from information provided by parties other than Homes.com. All information provided is deemed reliable, but is not guaranteed to be accurate and should be independently verified.
All data is obtained from various sources and may not have been verified by broker or MLS GRID. Supplied Open House Information is subject to change without notice. All information should be independently reviewed and verified for accuracy. Properties may or may not be listed by the office/agent presenting the information. Some IDX listings have been excluded from this website.
Based on information submitted to the MLS GRID
Listings courtesy of Canopy MLS as distributed by MLS GRID
Ask me questions while you tour the home.