
Seller's Agent in 2024
Cheryl Zalewski
eXp Realty
(860) 930-9506
106 Total Sales
Estimated Value: $289,503
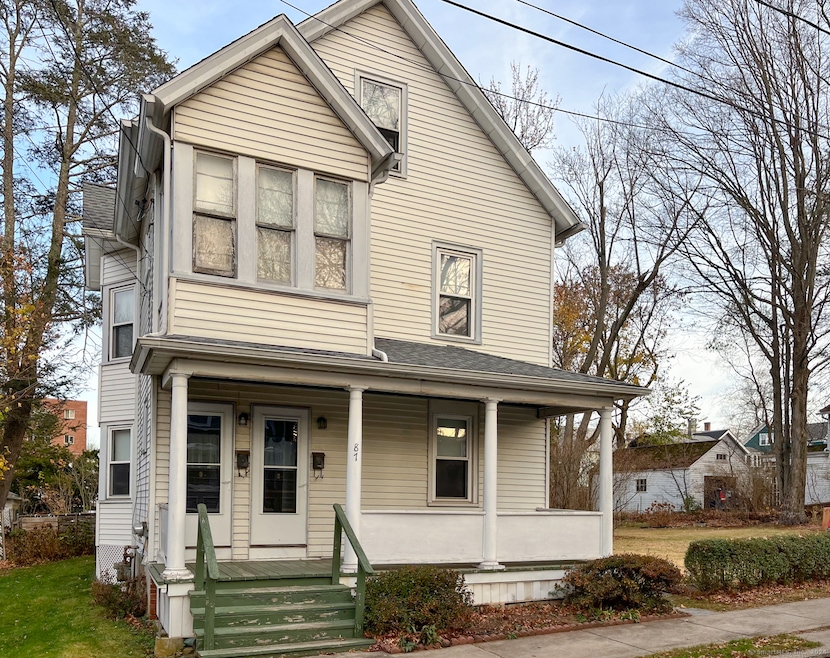
Attention investors and owner-occupants! Explore the potential of 87 Woodward, a two-family home with .19 acres, including the adjacent parcel see MLS#24060867, SOLD TOGETHER FOR $280,000.Located close to Wesleyan University & downtown. The property features a newer roof, two oil furnaces, oil hot water heaters, oil tanks and separate electrical meters for each unit. Natural gas is available on the street, with a gas oven range on the second flr and a gas heater on the third floor. Relax on the spacious open front porch or unwind on the enclosed back porches. Unit 1 (First Floor): 1 bedroom, living rm, dining rm (convertible to an additional bedroom), eat-in kitchen, and full bath. Washer in the kitchen, dryer on the back porch. Long-term tenant (30+ years), paying below-market rent. No lease or security deposit in place. Unit 2 (Second & Third Floors): Second floor: 1 bedroom, living rm, dining rm with built-in hutch and drawers, eat-in kitchen & pantry, and full bath with washer in the kitchen and dryer on the porch. Third floor: 2 bedrooms, sitting area, and unfinished attic space with a single natural gas heater. The basement is accessible via a hatchway with workbenches, storage space and sump pump. The side yard offers ample space for outdoor games and entertaining, shed and an in-ground pool (requires a new liner and repairs around the perimeter).Not FHA or VA eligible. Wonderful investment opportunity or perfect for an owner-occupant willing to add value. Sold AS-IS
Last Agent to Sell the Property
eXp Realty License #RES.0743857 Listed on: 11/19/2024
We collect this data history from publicly available records. To have your information removed, we recommend requesting removal directly through your county’s website.
We collect this data history from publicly available records. To have your information removed, we recommend requesting removal directly through your county’s website.
| Date | Buyer | Sale Price | Title Company |
|---|---|---|---|
| $280,000 | None Available | ||
| $12,000 | -- | ||
| $70,000 | -- |
We collect this data history from publicly available records. To have your information removed, we recommend requesting removal directly through your county’s website.
| Date | Status | Borrower | Loan Amount |
|---|---|---|---|
| Open | $224,000 |
We collect this data history from publicly available records. To have your information removed, we recommend requesting removal directly through your county’s website.
| Date | Event | Price | List to Sale | Price per Sq Ft |
|---|---|---|---|---|
| 12/19/2024 12/19/24 | Sold | $280,000 | +5.7% | $164 / Sq Ft |
| 11/25/2024 11/25/24 | Pending | -- | -- | -- |
| 11/23/2024 11/23/24 | For Sale | $265,000 | -- | $155 / Sq Ft |
We collect this data history from publicly available records. To have your information removed, we recommend requesting removal directly through your county’s website.
| Year | Tax Paid | Tax Assessment Tax Assessment Total Assessment is a certain percentage of the fair market value that is determined by local assessors to be the total taxable value of land and additions on the property. | Land | Improvement |
|---|---|---|---|---|
| 2025 | $5,677 | $145,930 | $43,670 | $102,260 |
| 2024 | $5,370 | $145,930 | $43,670 | $102,260 |
| 2023 | $5,122 | $145,930 | $43,670 | $102,260 |
| 2022 | $3,989 | $90,650 | $15,970 | $74,680 |
| 2021 | $3,989 | $90,650 | $15,970 | $74,680 |
| 2020 | $4,007 | $90,650 | $15,970 | $74,680 |
| 2019 | $4,025 | $90,650 | $15,970 | $74,680 |
| 2018 | $3,961 | $90,650 | $15,970 | $74,680 |
| 2017 | $4,769 | $112,480 | $35,720 | $76,760 |
| 2016 | $4,634 | $112,480 | $35,720 | $76,760 |
Seller's Agent in 2024
Cheryl Zalewski
eXp Realty
(860) 930-9506
106 Total Sales
Seller Co-Listing Agent in 2024
Deborah Walden
eXp Realty
(860) 559-5176
24 Total Sales
Buyer's Agent in 2024
Karen Sotelo
LPT Realty
(860) 770-2744
49 Total Sales
Source: SmartMLS
MLS Number: 24060520
APN: MTWN-000022-000000-000336
Disclaimer: Certain information contained herein is derived from information provided by parties other than Homes.com. All information provided is deemed reliable, but is not guaranteed to be accurate and should be independently verified.
IDX information is provided exclusively for personal, non-commercial use, and may not be used for any purpose other than to identify prospective properties consumers may be interested in purchasing. Information is deemed reliable but not guaranteed.
Ask me questions while you tour the home.