
Patricia Walker
Coldwell Banker Realty
(475) 265-5598
52 Total Sales
1 in Daniel Farm District
$730,000 Price
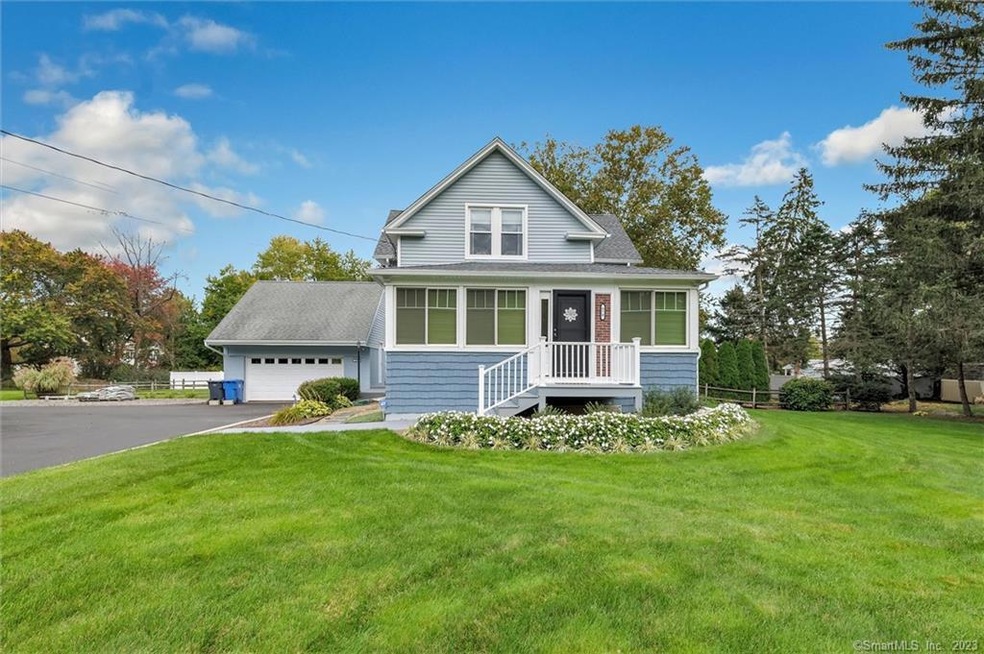
This home is the true definition of "pride of ownership". This meticulously maintained home has many updates and upgrades. The kitchen has stainless steel appliances, large center island with granite & breakfast bar, tile floor and backsplash. The living room and dining room have Applewood Pergo and built ins. The 3-season wrap around porch has new carpet and is a great space for relaxing. There is an office/mudroom off the kitchen with a rear door to the patio and a full bath with shower and washer/dryer. The upper level has 3 spacious bedrooms with closets and ceiling fans and a full bath with a tub/shower . The lower level has plenty of storage, a hatch to the side yard, built in work station, shelving for storage and a work sink. The 2-car detached garage has a separate door and an exterior staircase to the upper level in-law. This one room space has a kitchenette, a full bath, split for heat and A/C, storage closet and single unit washer/dryer. All of this overlooks the spectacular rear yard with a large patio for entertaining, fencing, and beautifully manicured landscaping. This fantastic property is close to major highways, schools and shopping.
Last Agent to Sell the Property
Real Estate Two License #REB.0756445 Listed on: 10/21/2023
We collect this data history from publicly available records. To have your information removed, we recommend requesting removal directly through your county’s website.
Patricia Walker
Coldwell Banker Realty
(475) 265-5598
52 Total Sales
1 in Daniel Farm District
$730,000 Price
Thomas Bepko
YellowBrick Real Estate LLC
(475) 252-9261
87 Total Sales
3 in Daniel Farm District
$590K - $705K Price Range
Adriana Morrell
Higgins Group Real Estate
(475) 239-2943
167 Total Sales
2 in Daniel Farm District
$820K - $1.3M Price Range
Tammy Edwards
Coldwell Banker Realty
(475) 271-2957
43 Total Sales
1 in Daniel Farm District
$800,000 Price
Kimberly Levinson
Higgins Group Real Estate
(475) 471-0841
70 Total Sales
1 in Daniel Farm District
$435,000 Price
Christopher Reid
Coldwell Banker Realty
(475) 265-6047
57 Total Sales
2 in Daniel Farm District
$509K - $750K Price Range
We collect this data history from publicly available records. To have your information removed, we recommend requesting removal directly through your county’s website.
| Date | Buyer | Sale Price | Title Company |
|---|---|---|---|
| $625,000 | None Available | ||
| Grant Michael T | $215,000 | -- |
We collect this data history from publicly available records. To have your information removed, we recommend requesting removal directly through your county’s website.
| Date | Status | Borrower | Loan Amount |
|---|---|---|---|
| Open | -- | $500,000 | |
| Previous Owner | Grant Michael T | $321,146 | |
| Previous Owner | Grant Michael T | $316,912 | |
| Previous Owner | Grant Michael T | $65,000 | |
| Previous Owner | Grant Michael | $220,000 | |
| Previous Owner | Ferreira Louis | $25,000 |
We collect this data history from publicly available records. To have your information removed, we recommend requesting removal directly through your county’s website.
| Date | Event | Price | List to Sale | Price per Sq Ft |
|---|---|---|---|---|
| 11/30/2023 11/30/23 | Sold | $625,000 | +13.7% | $441 / Sq Ft |
| 11/02/2023 11/02/23 | Pending | -- | -- | -- |
| 10/21/2023 10/21/23 | For Sale | $549,900 | -- | $388 / Sq Ft |
We collect this data history from publicly available records. To have your information removed, we recommend requesting removal directly through your county’s website.
| Year | Tax Paid | Tax Assessment Tax Assessment Total Assessment is a certain percentage of the fair market value that is determined by local assessors to be the total taxable value of land and additions on the property. | Land | Improvement |
|---|---|---|---|---|
| 2025 | $10,317 | $279,440 | $142,940 | $136,500 |
| 2024 | $10,035 | $279,440 | $142,940 | $136,500 |
| 2023 | $9,452 | $267,540 | $142,940 | $124,600 |
| 2022 | $9,301 | $267,540 | $142,940 | $124,600 |
| 2021 | $8,590 | $235,060 | $129,990 | $105,070 |
| 2020 | $8,427 | $235,060 | $129,990 | $105,070 |
| 2018 | $8,219 | $235,060 | $129,990 | $105,070 |
| 2017 | $8,053 | $235,060 | $129,990 | $105,070 |
| 2016 | $7,891 | $235,060 | $129,990 | $105,070 |
| 2015 | $7,261 | $213,800 | $130,000 | $83,800 |
| 2014 | $7,105 | $213,800 | $130,000 | $83,800 |
Seller's Agent in 2023
Tracy Schauwecker-Perry
Real Estate Two
(203) 231-3609
3 in this area
83 Total Sales
TD
Buyer's Agent in 2023
Tom Dorf
RE/MAX
(347) 225-6711
1 in this area
87 Total Sales
Source: SmartMLS
MLS Number: 170605496
APN: TRUM M:G04 B:00043 L:000
Disclaimer: Certain information contained herein is derived from information provided by parties other than Homes.com. All information provided is deemed reliable, but is not guaranteed to be accurate and should be independently verified.
IDX information is provided exclusively for personal, non-commercial use, and may not be used for any purpose other than to identify prospective properties consumers may be interested in purchasing. Information is deemed reliable but not guaranteed.
Ask me questions while you tour the home.