
Daniela Lainville
Complete Realty Group
(786) 767-6341
68 Total Sales
2 in On Top of the World
$21,600 Price Range
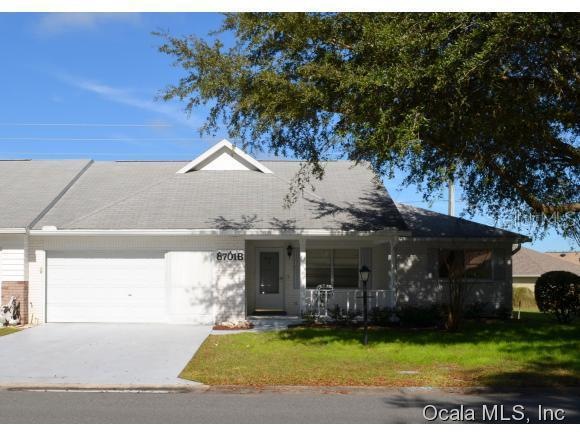
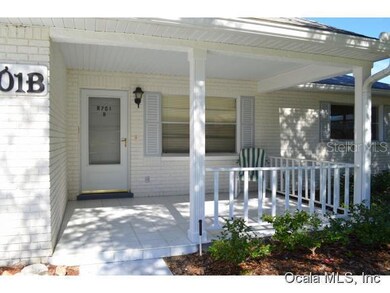
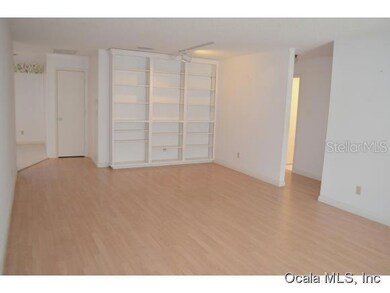
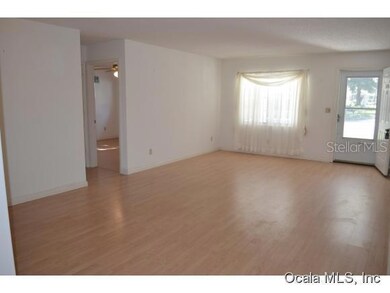
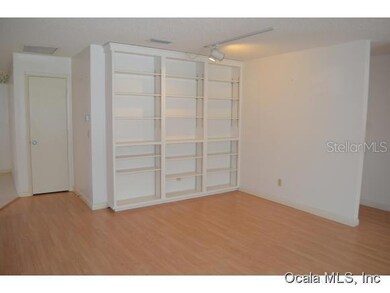
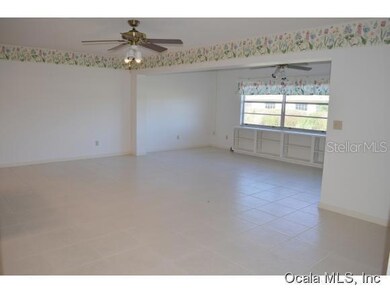
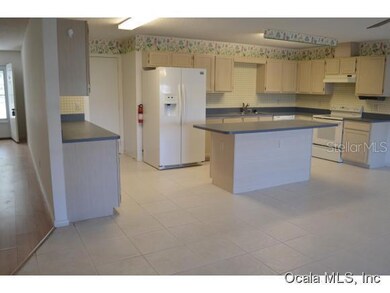
Looking for plenty of room? This end-unit expanded Bostonian model villa located in the much sought after gated 55+ community of On Top of the World has it! A large inviting Front Porch under roof welcomes you to the home. Step inside to the combination Living Room/Formal Dining area. Moving toward the back left of the home youll find the large open eat-in Kitchen with prep-island that overlooks a very spacious expanded Great Room which transitions to an open patio. To the right of the Living Room/Formal Dining area are the Master and Guest Bedrooms which are joined by a common hallway and Guest Bath. The oversize Master Bedroom Suite features a large Walk-in Closet, and Master Bath with Step-in Shower. This home features newer roof (2009), newer HVAC (2010), laminate & tile flooring, buil
Last Agent to Sell the Property
RE/MAX FOXFIRE - HWY200/103 S License #3253874 Listed on: 01/16/2015
Daniela Lainville
Complete Realty Group
(786) 767-6341
68 Total Sales
2 in On Top of the World
$21,600 Price Range
Thomas Pidgeon
COMPASS FLORIDA LLC
(754) 354-5192
49 Total Sales
1 in On Top of the World
$200,000 Price
Mark Laing
Keller Williams Realty
(833) 698-1123
124 Total Sales
4 in On Top of the World
$310K - $820K Price Range
Carlos Tobon
KELLER WILLIAMS CORNERSTONE RE
(386) 518-7523
215 Total Sales
6 in On Top of the World
$10K - $553K Price Range
Randy Shultz
(386) 662-8655
120 Total Sales
5 in On Top of the World
$63K - $362K Price Range
Romel Camacho
TCT REALTY GROUP LLC
(352) 780-1185
410 Total Sales
7 in On Top of the World
$149K - $233K Price Range
We collect this data history from publicly available records. To have your information removed, we recommend requesting removal directly through your county’s website.
| Date | Event | Price | List to Sale | Price per Sq Ft |
|---|---|---|---|---|
| 04/27/2015 04/27/15 | Sold | $79,000 | -6.9% | $47 / Sq Ft |
| 04/01/2015 04/01/15 | Pending | -- | -- | -- |
| 01/16/2015 01/16/15 | For Sale | $84,900 | -- | $51 / Sq Ft |
We collect this data history from publicly available records. To have your information removed, we recommend requesting removal directly through your county’s website.
| Year | Tax Paid | Tax Assessment Tax Assessment Total Assessment is a certain percentage of the fair market value that is determined by local assessors to be the total taxable value of land and additions on the property. | Land | Improvement |
|---|---|---|---|---|
| 2026 | $6,668 | $556,124 | $361,734 | $194,390 |
| 2025 | $6,668 | $545,221 | $354,642 | $190,579 |
| 2024 | $6,562 | $534,532 | $347,689 | $186,843 |
| 2023 | $6,435 | $524,052 | $340,872 | $183,180 |
| 2022 | $6,134 | $513,778 | $334,189 | $179,589 |
| 2021 | $6,055 | $503,705 | $327,637 | $176,068 |
| 2020 | $6,113 | $498,541 | $324,278 | $174,263 |
| 2019 | $5,872 | $488,767 | $317,920 | $170,847 |
| 2018 | $5,815 | $479,185 | $311,687 | $167,498 |
| 2016 | $5,550 | $460,580 | $299,585 | $160,995 |
| 2015 | $5,468 | $453,662 | $295,085 | $158,577 |
| 2014 | $5,490 | $444,776 | $289,305 | $155,471 |
Seller's Agent in 2015
Conrad Melancon
RE/MAX FOXFIRE - HWY200/103 S
(352) 208-4924
40 Total Sales
Source: Stellar MLS
MLS Number: OM419562
Disclaimer: Certain information contained herein is derived from information provided by parties other than Homes.com. All information provided is deemed reliable, but is not guaranteed to be accurate and should be independently verified.
All data is obtained from various sources and may not have been verified by broker or MLS GRID. Supplied Open House Information is subject to change without notice. All information should be independently reviewed and verified for accuracy. Properties may or may not be listed by the office/agent presenting the information. Some IDX listings have been excluded from this website. IDX information is provided exclusively for personal, non-commercial use, and may not be used for any purpose other than to identify prospective properties consumers may be interested in purchasing. Information is deemed reliable but not guaranteed.
Listings courtesy of Stellar MLS as distributed by MLS GRID.
Based on information submitted to the MLS GRID
Listing Information presented by local MLS brokerage: Ten-X - (888)-952-6393
Ask me questions while you tour the home.