
Sabrina Thrift
DUAL STATE REAL ESTATE INC
(904) 944-6753
56 Total Sales
1 in Yulee
$160,000 Price


Estimated Value: $395,000 - $507,000
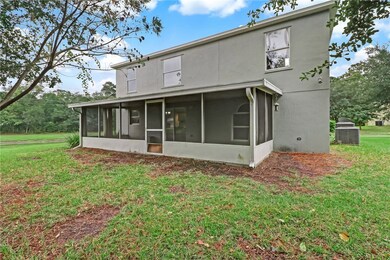
Large concrete block home with formal dining/living room, family room and loft. Giant lanai for outdoor entertaining. Kitchen with prep island and walk-in pantry. All bedrooms on second floor. The is a Fannie Mae HomePath property. Purchase this property for as little as 3% down! The property is approved for HomePath Mortgage and Renovation Mortgage Financing. Buyer to verify square footage.
Last Agent to Sell the Property
Theresa Sciortino
CENTURY 21 MILLER ELITE License #3237453 Listed on: 10/07/2020
Last Buyer's Agent
Melissa Balestra
EXIT 1 STOP REALTY License #3434788
We collect this data history from publicly available records. To have your information removed, we recommend requesting removal directly through your county’s website.
Sabrina Thrift
DUAL STATE REAL ESTATE INC
(904) 944-6753
56 Total Sales
1 in Yulee
$160,000 Price
Donald Church
RE/MAX SPECIALISTS
(904) 831-9206
69 Total Sales
2 in Yulee
$309K - $393K Price Range
Kyle Ford
HOMETOWN REALTY OF DUVAL INC
(904) 605-3404
22 Total Sales
1 in Yulee
$371,990 Price
Khristi Cummings
UNITED REAL ESTATE GALLERY
(904) 606-8124
37 Total Sales
1 in Yulee
$307,500 Price
Leah Provenson
REAL BROKER LLC
(470) 435-7207
44 Total Sales
1 in Yulee
$331,000 Price
Catrice Jones
CENTURY 21 LIGHTHOUSE REALTY
(904) 574-4601
59 Total Sales
1 in Yulee
$355,000 Price
We collect this data history from publicly available records. To have your information removed, we recommend requesting removal directly through your county’s website.
| Date | Buyer | Sale Price | Title Company |
|---|---|---|---|
| $100 | Mayer Heather | ||
| Currin Walter Gene | $129,900 | Attorney | |
| Federal National Mortgage Association | $204,400 | Attorney | |
| Isais Maria De Jesus | $255,500 | Southern Title |
We collect this data history from publicly available records. To have your information removed, we recommend requesting removal directly through your county’s website.
| Date | Status | Borrower | Loan Amount |
|---|---|---|---|
| Open | $266,262 | ||
| Previous Owner | Currin Walter | $20,000 | |
| Previous Owner | Currin Walter Gene | $134,186 | |
| Previous Owner | Isais Maria De Jesus | $51,100 | |
| Previous Owner | Isais Maria De Jesus | $204,400 |
We collect this data history from publicly available records. To have your information removed, we recommend requesting removal directly through your county’s website.
| Date | Event | Price | List to Sale | Price per Sq Ft | Prior Sale |
|---|---|---|---|---|---|
| 12/17/2023 12/17/23 | Off Market | $129,900 | -- | -- | |
| 02/26/2021 02/26/21 | Sold | $254,898 | +2.0% | $84 / Sq Ft | |
| 01/27/2021 01/27/21 | Pending | -- | -- | -- | |
| 10/07/2020 10/07/20 | For Sale | $249,999 | +92.5% | $83 / Sq Ft | |
| 12/05/2013 12/05/13 | Sold | $129,900 | -19.8% | $43 / Sq Ft | View Prior Sale |
| 11/05/2013 11/05/13 | Pending | -- | -- | -- | |
| 10/14/2013 10/14/13 | For Sale | $162,000 | -- | $54 / Sq Ft |
We collect this data history from publicly available records. To have your information removed, we recommend requesting removal directly through your county’s website.
| Year | Tax Paid | Tax Assessment Tax Assessment Total Assessment is a certain percentage of the fair market value that is determined by local assessors to be the total taxable value of land and additions on the property. | Land | Improvement |
|---|---|---|---|---|
| 2025 | $4,546 | $336,451 | ||
| 2024 | $4,430 | $326,969 | ||
| 2023 | $4,430 | $317,446 | $0 | $0 |
| 2022 | $4,022 | $308,200 | $45,000 | $263,200 |
| 2021 | $3,431 | $218,119 | $31,500 | $186,619 |
| 2020 | $2,388 | $190,277 | $0 | $0 |
| 2019 | $1,862 | $185,999 | $0 | $0 |
| 2018 | $1,837 | $182,531 | $0 | $0 |
| 2017 | $1,703 | $178,777 | $0 | $0 |
| 2016 | $1,678 | $175,100 | $0 | $0 |
| 2015 | $1,715 | $173,883 | $0 | $0 |
| 2014 | $2,116 | $172,503 | $0 | $0 |
TS
Seller's Agent in 2021
Theresa Sciortino
CENTURY 21 MILLER ELITE
MB
Buyer's Agent in 2021
Melissa Balestra
EXIT 1 STOP REALTY
GW
Seller's Agent in 2013
GERI WEISMAN
WATSON REALTY CORP
NM
Buyer's Agent in 2013
NON MLS
NON MLS
99
Buyer's Agent in 2013
99999 99999
WATSON REALTY CORP
Source: Amelia Island - Nassau County Association of REALTORS®
MLS Number: 92587
APN: 37-3N-27-0134-0041-0000
Ask me questions while you tour the home.