
Deena Becker
Hegg, REALTORS
(605) 250-3260
159 Total Sales
10 in Northwest Sioux Falls
$238K - $712K Price Range


Estimated Value: $275,000 - $282,000
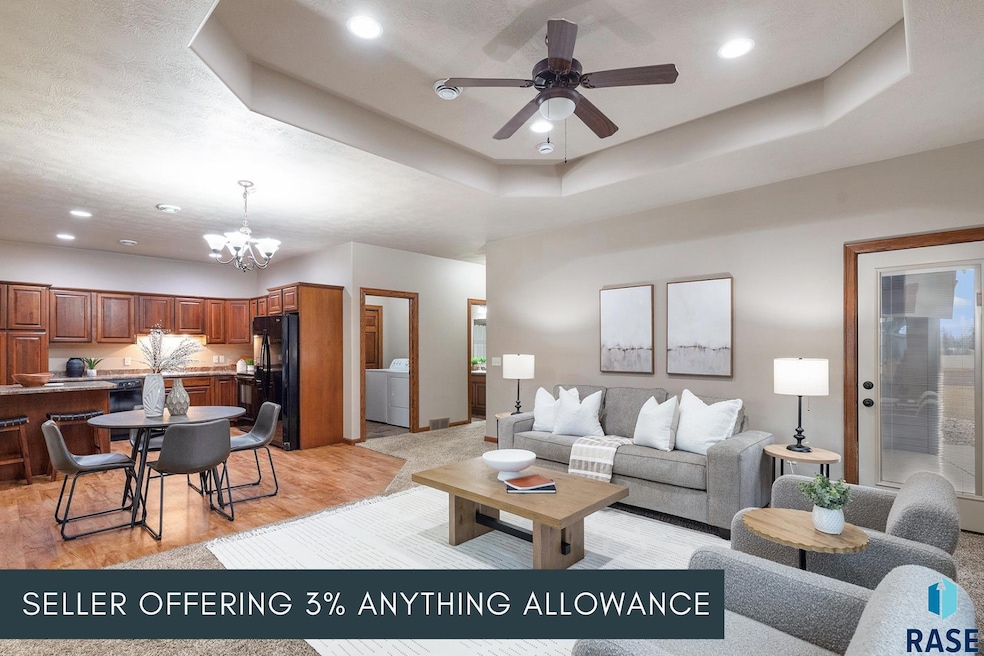
NO BACKYARD NEIGHBORS! Seller offering 3% anything allowance! This home includes kitchen pantry, tray ceiling, linen closets, breakfast bar, primary suite including walk in shower and closet. Quality construction includes new roof in 2022, 9ft ceilings, stained custom cabinets, solid core 6 panel oak doors, luxury vinyl tile floors, pantry, landscaping rock, sod and sprinklers included. Blinds, Washer and Dryer included. Directions: 26th and Ellis Road, head west to Mary Beth, go south to home on Annabelle. Listing agent is owner of Annabelle LLC.
We collect this data history from publicly available records. To have your information removed, we recommend requesting removal directly through your county’s website.
Deena Becker
Hegg, REALTORS
(605) 250-3260
159 Total Sales
10 in Northwest Sioux Falls
$238K - $712K Price Range
Ruth Parkhurst
Hegg, REALTORS
(605) 501-6724
48 Total Sales
3 in Northwest Sioux Falls
$165K - $428K Price Range
Jen Tieszen
Tieszen Real Estate, LLC
(605) 640-6537
110 Total Sales
2 in Northwest Sioux Falls
$610K - $611K Price Range
Travis Laqua
Hegg, REALTORS
(605) 640-6303
289 Total Sales
45 in Northwest Sioux Falls
$47K - $680K Price Range
Charity McKnight
Alpine Residential
(605) 640-6418
144 Total Sales
15 in Northwest Sioux Falls
$70K - $450K Price Range
Spencer Mannes
CORE Real Estate
(605) 610-3170
69 Total Sales
6 in Northwest Sioux Falls
$148K - $459K Price Range
We collect this data history from publicly available records. To have your information removed, we recommend requesting removal directly through your county’s website.
| Date | Buyer | Sale Price | Title Company |
|---|---|---|---|
| $265,000 | Getty Abstract & Title Co | ||
| Annabelle Llc A South Dakota Limited L | -- | -- |
We collect this data history from publicly available records. To have your information removed, we recommend requesting removal directly through your county’s website.
| Date | Event | Price | List to Sale | Price per Sq Ft |
|---|---|---|---|---|
| 07/18/2025 07/18/25 | Sold | $265,000 | -7.0% | $194 / Sq Ft |
| 06/17/2025 06/17/25 | Pending | -- | -- | -- |
| 06/09/2025 06/09/25 | For Sale | $284,900 | -- | $209 / Sq Ft |
We collect this data history from publicly available records. To have your information removed, we recommend requesting removal directly through your county’s website.
| Year | Tax Paid | Tax Assessment Tax Assessment Total Assessment is a certain percentage of the fair market value that is determined by local assessors to be the total taxable value of land and additions on the property. | Land | Improvement |
|---|---|---|---|---|
| 2025 | $3,886 | $237,400 | $24,700 | $212,700 |
| 2024 | $3,886 | $201,800 | $24,700 | $177,100 |
| 2023 | $3,459 | $197,700 | $24,700 | $173,000 |
| 2022 | $3,508 | $189,900 | $24,700 | $165,200 |
| 2021 | $2,797 | $169,900 | $0 | $0 |
| 2020 | $2,797 | $145,200 | $0 | $0 |
| 2019 | $2,947 | $150,062 | $0 | $0 |
| 2018 | $2,550 | $140,930 | $0 | $0 |
| 2017 | $2,580 | $129,648 | $19,610 | $110,038 |
| 2016 | $2,580 | $129,648 | $19,610 | $110,038 |
| 2015 | $2,724 | $129,773 | $18,629 | $111,144 |
| 2014 | $2,055 | $129,773 | $18,629 | $111,144 |
BH
Seller's Agent in 2025
Brady Hyde
Keller Williams Realty Sioux Falls
(605) 553-0163
45 in this area
589 Total Sales
Seller Co-Listing Agent in 2025
Morgan Linthorne
Keller Williams Realty Sioux Falls
(605) 838-8630
11 in this area
141 Total Sales
Buyer's Agent in 2025
Kellie Koehler
Keller Williams Realty Sioux Falls
(605) 929-7842
13 in this area
52 Total Sales
Source: REALTOR® Association of the Sioux Empire
MLS Number: 22504359
APN: 86807
Disclaimer: Certain information contained herein is derived from information provided by parties other than Homes.com. All information provided is deemed reliable, but is not guaranteed to be accurate and should be independently verified.
The data relating to real estate for sale on this web site comes in part from the Internet Data Exchange Program of the REALTOR® Association of the Sioux Empire, Inc., Multiple Listing Service. Real estate listings held by brokerage firms other than Ten-X are marked with the Internet Data Exchange™ logo or the Internet Data Exchange thumbnail logo (a little black house) and detailed information about them includes the name of the listing brokers.
Information is deemed reliable but not guaranteed.
Copyright 2026 REALTOR® Association of the Sioux Empire, Inc., Inc. Multiple Listing Service. All rights reserved.
Ask me questions while you tour the home.