NOT LISTED FOR SALE

8707 & 8713 Riverside Rd Darlington, WI 53530

3 Beds
1.5 Baths
1,852 Sq Ft
63.07 Acre Lot

Sale Details

Date Sold: December 3, 2025

Last sale price $1,100,000 $594 Per Sq Ft

79 Days on Market

Highlights

  • 63.07 Acre Lot
  • Pole Barn
  • Forced Air Heating and Cooling System
  • Ranch Style House
  • 6 Car Detached Garage
  • Pasture

About This Home

As of December 2025

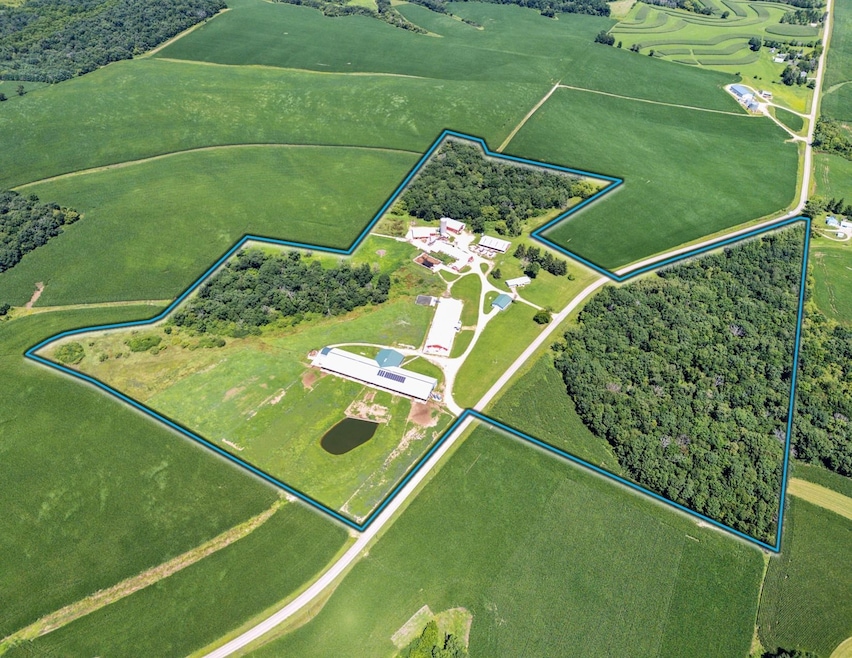
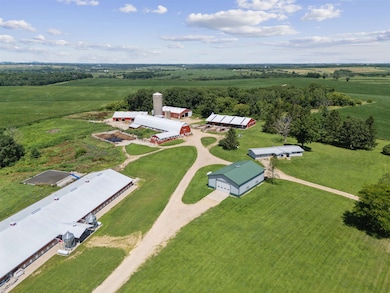
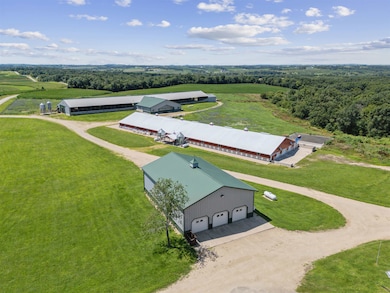
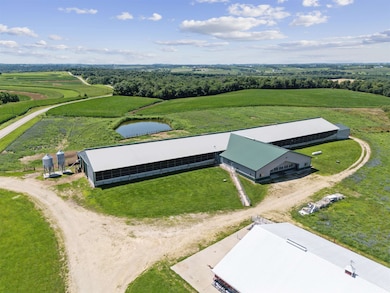
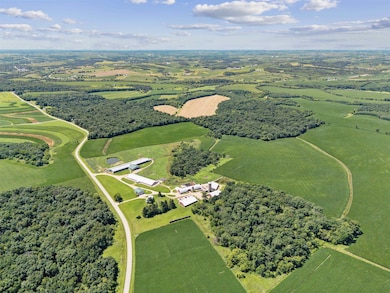
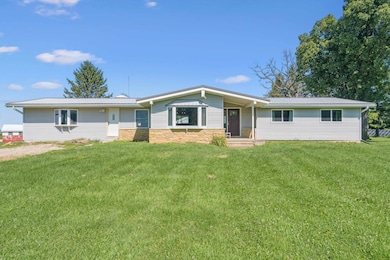
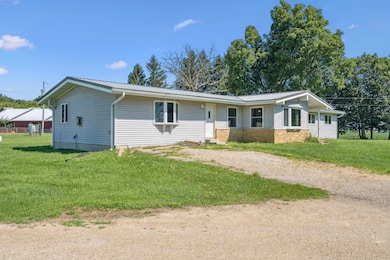
Pleased to present a well-improved 63.07-acre m/l property near Darlington, WI, featuring a 3-bed, 1.5-bath ranch home with 1,852 SF, LVP flooring, hickory cabinets, and a gas fireplace. The home includes updated utilities, a 2016 furnace, and solar power (48 panels). The west side features a turnkey livestock-ready setup, complete with seven agricultural buildings, including a heated shop, calf nursery with automatic feeders, steer barns, a former sow barn, dairy parlor, and feedlot. Approximately 20 acres east of Riverside Road include timber and tillable ground—ideal for recreation or a future building site. Extended description in associated documents.

Last Agent to Sell the Property

Adam Crist

Peoples Company License #89336-94 Listed on: 07/19/2025

Last Buyer's Agent

Adam Crist

Peoples Company License #89336-94 Listed on: 07/19/2025

Create a Home Valuation Report for This Property
The Home Valuation Report is an in-depth analysis detailing your home's value as well as a comparison with similar homes in the area

Home Details

Home Type

  • Single Family

Est. Annual Taxes

  • $14,504

Year Built

  • Built in 1980

Lot Details

  • 63.07 Acre Lot
  • Property is zoned AG

Home Design

  • Ranch Style House
  • Brick Exterior Construction
  • Vinyl Siding

Interior Spaces

  • 1,852 Sq Ft Home
  • Gas Fireplace

Bedrooms and Bathrooms

  • 3 Bedrooms
  • Primary Bathroom is a Full Bathroom

Basement

  • Basement Fills Entire Space Under The House
  • Sump Pump

Parking

  • 6 Car Detached Garage
  • Heated Garage
  • Unpaved Parking

Outdoor Features

  • Pole Barn
  • Outbuilding

Schools

  • Black Hawk Elementary And Middle School
  • Black Hawk High School

Farming

  • Dairy Barn
  • Feed Barn
  • Tillable Land
  • Machine Shed
  • Pasture
  • Horse Farm
  • Livestock

Utilities

  • Forced Air Heating and Cooling System
  • Heating System Uses Propane
  • Well
  • Liquid Propane Gas Water Heater
  • Mound Septic

Home Details

Home Type

Single Family

Est. Annual Taxes

$14,504

Year Built

Built in 1980

Lot Details

63.07 Acres

Listing Details

  • Municipality: Wiota
  • Status Detail: Sold
  • Mailing City: Darlington
  • Class: Single Family
  • Type: Single Family
  • Type Of Property: 1 story
  • Architecture: Ranch
  • Year Built: 1980
  • Above Grade Sold Price Per Sq Ft: 593.95
  • Special Features: None
  • Property Sub Type: Detached
  • Stories: 1

Interior Features

  • Above Grade Finished Sq Ft: 1852
  • Finished Sq Ft: 1852
  • Bedrooms: 3
  • Main Level Full Bathrooms: 1
  • Total Full Bathrooms: 1
  • Total Half Bathrooms: 1
  • Master Bedroom: Dimensions: 12x15, On Level: M
  • Bedroom 2: Dimensions: 12x12, On Level: M
  • Bedroom 3: Dimensions: 10x12, On Level: M
  • Kitchen: Dimensions: 15x15, On Level: M
  • Living Room: Dimensions: 26x15, On Level: M
  • Basement: Full, Sump pump
  • Fireplace: Gas
  • Primary Bedroom Bathrooms: Full

Exterior Features

  • Exterior: Vinyl, Brick

Garage/Parking

  • Driveway: Unpaved
  • Garage: Detached, Heated
  • Total Full Garage Stalls: 6

Utilities

  • Fuel: Liquid propane
  • Heating Cooling: Forced air, Central air
  • Water Waste: Well, Mound System

Schools

  • Elementary School: Black Hawk
  • High School: Black Hawk
  • Middle School: Black Hawk
  • School District: Black Hawk

Lot Info

  • Estimated Aces: 63.07
  • Farm Features: Pasture, Tillable, Dairy Farm, Livestock Farm, Barn(s), Outbuilding(s), Machine Shed, Feed Storage Unit(s), Horse Farm, Pole building
  • Zoning: AG
  • Geo Subdivision: WI

Tax Info

  • Net Taxes: 14504
  • Tax Year: 2024

Property History

We collect this data history from publicly available records. To have your information removed, we recommend requesting removal directly through your county’s website.

Date Event Price List to Sale Price per Sq Ft
12/03/2025 12/03/25 Sold $1,100,000 -15.4% $594 / Sq Ft
10/06/2025 10/06/25 Pending -- -- --
09/11/2025 09/11/25 Price Changed $1,300,000 -13.3% $702 / Sq Ft
07/19/2025 07/19/25 For Sale $1,500,000 -- $810 / Sq Ft
Source: South Central Wisconsin Multiple Listing Service

Agents Affiliated with this Home

  • Section Image
See All Agents

Map

Source: South Central Wisconsin Multiple Listing Service

MLS Number: 2004898

South Central Wisconsin Multiple Listing Service
Your Personal Tour Guide

Ask me questions while you tour the home.