
Aubree Keck
KW KANSAS CITY METRO
(816) 846-3251
144 Total Sales
5 in Lenexa
$255K - $515K Price Range
Estimated Value: $517,262
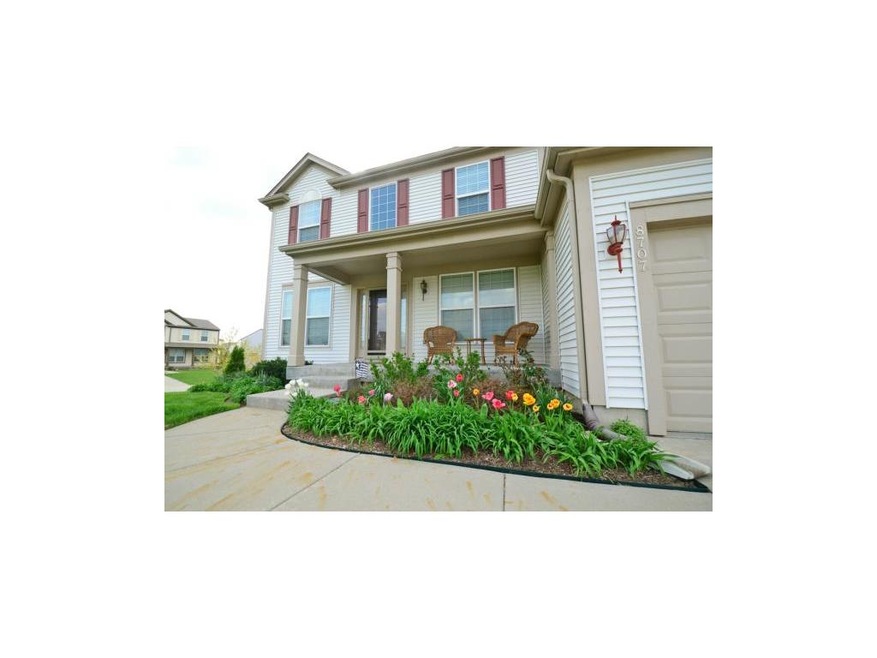
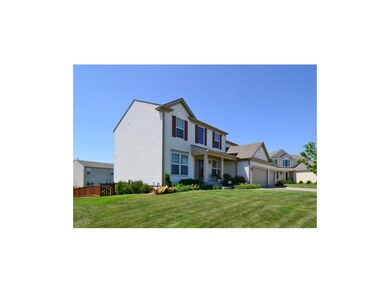
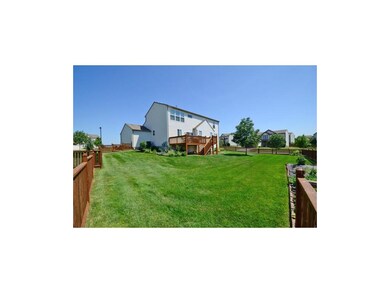
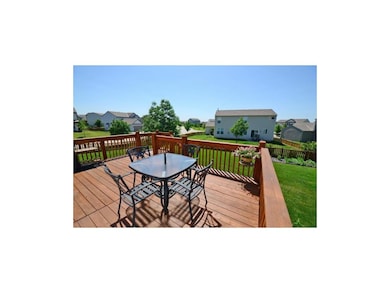
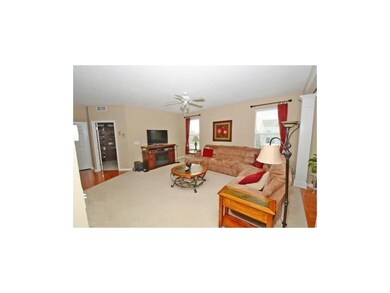
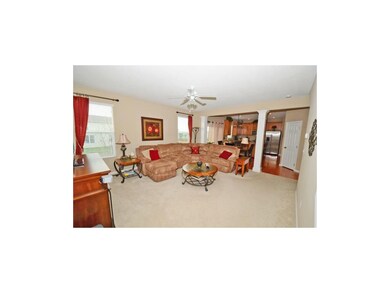
Beautifully cared for, 1 owner home. Gourmet kitch w/ GE Cafe, S/S Applinaces including ADVANTIUM 120 Microwave/ Convection Oven and Elect Range w/ 5 burners, Convection Oven along w/ 2nd Oven. Lots of hardwds. Finished daylight L/L w/ 3 big windows (one is egress), full bath. Lrg master w/ vaulted ceiling, ceiling fan. Bath w/ shower & jetted tub. Large lot w/ wood fence, deck w/ stairs to yard, beauthifully landscaped,lawn sprinkler, perfect grass. 18' wide front porch. Oversized 3 car garage. cul de sac location. Large great room, study. All blinds and curtains stay. HOA includes swimming pool, tennis court, club house & children play area.
Last Agent to Sell the Property
Blue Valley Realty License #BR00037893 Listed on: 04/01/2012
We collect this data history from publicly available records. To have your information removed, we recommend requesting removal directly through your county’s website.
Aubree Keck
KW KANSAS CITY METRO
(816) 846-3251
144 Total Sales
5 in Lenexa
$255K - $515K Price Range
Matt Braswell
KW Diamond Partners
(866) 352-4571
139 Total Sales
4 in Lenexa
$216K - $420K Price Range
Wayne Janner
KW Diamond Partners
(913) 914-2224
24 Total Sales
1 in Lenexa
$950,000 Price
Jim Bridges
List it for 1 Percent Realty
(913) 354-5283
95 Total Sales
4 in Lenexa
$185K - $510K Price Range
Renee Barrett
PLATINUM REALTY
(424) 488-1598
68 Total Sales
4 in Lenexa
$339K - $890K Price Range
Heather Novacky
ReeceNichols -Johnson County W
(913) 794-3216
38 Total Sales
17 in Lenexa
$235K - $850K Price Range
We collect this data history from publicly available records. To have your information removed, we recommend requesting removal directly through your county’s website.
| Date | Buyer | Sale Price | Title Company |
|---|---|---|---|
| -- | None Available | ||
| -- | Continental Title | ||
| -- | Old Republic Title Co Of Kan |
We collect this data history from publicly available records. To have your information removed, we recommend requesting removal directly through your county’s website.
| Date | Status | Borrower | Loan Amount |
|---|---|---|---|
| Previous Owner | $200,000 | ||
| Previous Owner | $52,510 | ||
| Previous Owner | $210,072 |
We collect this data history from publicly available records. To have your information removed, we recommend requesting removal directly through your county’s website.
| Date | Event | Price | List to Sale | Price per Sq Ft |
|---|---|---|---|---|
| 07/30/2012 07/30/12 | Sold | -- | -- | -- |
| 06/10/2012 06/10/12 | Pending | -- | -- | -- |
| 04/01/2012 04/01/12 | For Sale | $264,000 | -- | $112 / Sq Ft |
We collect this data history from publicly available records. To have your information removed, we recommend requesting removal directly through your county’s website.
| Year | Tax Paid | Tax Assessment Tax Assessment Total Assessment is a certain percentage of the fair market value that is determined by local assessors to be the total taxable value of land and additions on the property. | Land | Improvement |
|---|---|---|---|---|
| 2025 | $5,711 | $47,438 | $13,363 | $34,075 |
| 2024 | $5,983 | $48,772 | $13,363 | $35,409 |
| 2023 | $5,921 | $47,277 | $11,132 | $36,145 |
| 2022 | $5,751 | $44,781 | $9,681 | $35,100 |
| 2021 | $5,246 | $38,789 | $8,803 | $29,986 |
| 2020 | $5,015 | $36,708 | $7,339 | $29,369 |
| 2019 | $5,097 | $37,041 | $6,120 | $30,921 |
| 2018 | $4,964 | $35,673 | $6,120 | $29,553 |
| 2017 | $5,099 | $35,869 | $5,096 | $30,773 |
| 2016 | $4,796 | $34,489 | $4,853 | $29,636 |
| 2015 | $4,850 | $34,903 | $4,853 | $30,050 |
| 2013 | -- | $28,808 | $4,853 | $23,955 |
K
Seller's Agent in 2012
Ken Patrick
Blue Valley Realty
(913) 327-8888
18 Total Sales
J
Buyer's Agent in 2012
Jo Ann Weber
ReeceNichols - Overland Park
(913) 980-5286
11 Total Sales
Source: Heartland MLS
MLS Number: 1772455
APN: IP64340000-0104
Disclaimer: Certain information contained herein is derived from information provided by parties other than Homes.com. All information provided is deemed reliable, but is not guaranteed to be accurate and should be independently verified.
All data is obtained from various sources and may not have been verified by broker or MLS GRID. Supplied Open House Information is subject to change without notice. All information should be independently reviewed and verified for accuracy. Properties may or may not be listed by the office/agent presenting the information. Some IDX listings have been excluded from this website. Prices displayed on all Sold listings are the Last Known Listing Price and may not be the actual selling price.
Listings courtesy of Heartland MLS as distributed by MLS GRID.
Based on information submitted to the MLS GRID
Listing Information presented by local MLS brokerage: TEN-X, INC., local REALTOR®- Arlene Richardson - (888) 952-6393
Ask me questions while you tour the home.