
Sharyn Ahmad
RE/MAX Realty Group
(301) 857-4885
84 Total Sales
1 in Brandywine
$695,000 Price
Estimated Value: $654,366
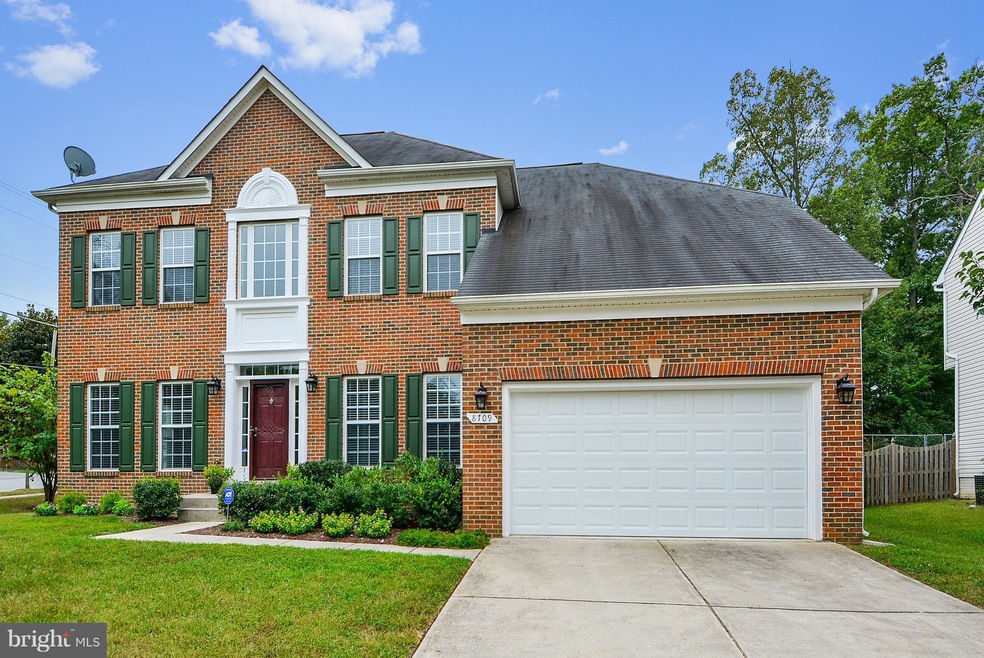
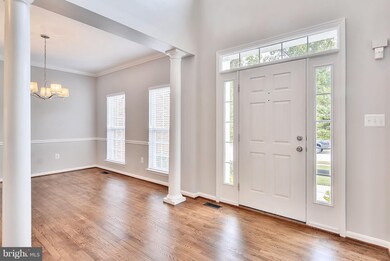
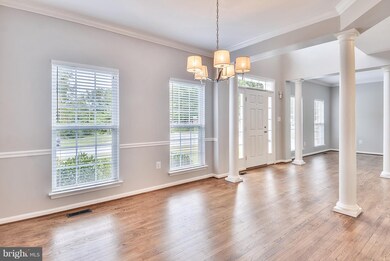
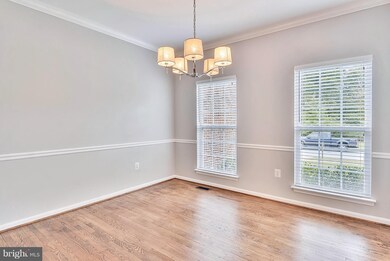
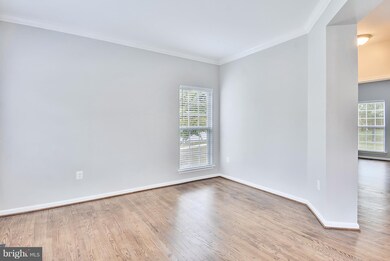
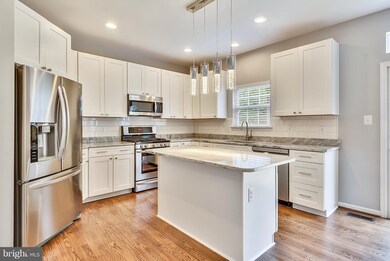
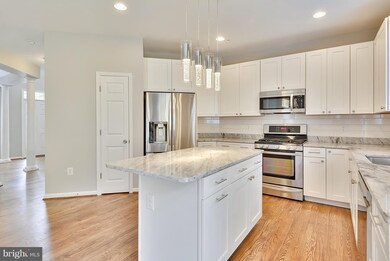
ALL DRESSED UP AND READY TO GO..ready for a new owner. Features new High end updated kitchen, wood floors, HVAC, carpet, fresh paint, deck and fenced yard. Nothing in this home is builder grade. Also features Entertainment size Liv rm,cozy din rm to host intimate gatherings,central fam rm for your get togethers and a MBR to die for with huge walk ins and Luxurious MBA. Don't wait..make this yours.
Last Agent to Sell the Property
(301) 652-0643 lavina@lavinarealtor.com RLAH @properties Brokerage Phone: 3015913920 Listed on: 09/27/2017
Last Buyer's Agent
Leonard Franklin
leonardfranklin.realtor@gmail.com Fairfax Realty Elite License #651144
We collect this data history from publicly available records. To have your information removed, we recommend requesting removal directly through your county’s website.
Sharyn Ahmad
RE/MAX Realty Group
(301) 857-4885
84 Total Sales
1 in Brandywine
$695,000 Price
Wanda Hamilton
Keller Williams Preferred Properties
(202) 883-5634
37 Total Sales
3 in Brandywine
$425K - $460K Price Range
Jonathan Lahey
EXP Realty, LLC
(301) 778-2966
725 Total Sales
2 in Brandywine
$355K - $800K Price Range
Constance McKinnon
Weichert Realtors - Blue Ribbon
(301) 477-8774
25 Total Sales
1 in Brandywine
$780,000 Price
Christian Price
Keller Williams Realty Dulles
(703) 750-8677
67 Total Sales
2 in Brandywine
$430K - $479K Price Range
Yolanda Muckle
Long & Foster Real Estate, Inc.
(240) 363-1736
104 Total Sales
1 in Brandywine
$375,000 Price
We collect this data history from publicly available records. To have your information removed, we recommend requesting removal directly through your county’s website.
| Date | Buyer | Sale Price | Title Company |
|---|---|---|---|
| $460,000 | Universal Title | ||
| Difabrizio Domenic | $310,000 | Express Title Co | |
| Hudson City Saving Bank | $365,000 | None Available | |
| Haverford At Early Haven L L | $175,500 | -- | |
| Maryland Ctr For Yth & Fam Dev In | -- | -- |
We collect this data history from publicly available records. To have your information removed, we recommend requesting removal directly through your county’s website.
| Date | Status | Borrower | Loan Amount |
|---|---|---|---|
| Previous Owner | $500,000 |
We collect this data history from publicly available records. To have your information removed, we recommend requesting removal directly through your county’s website.
| Date | Event | Price | List to Sale | Price per Sq Ft | Prior Sale |
|---|---|---|---|---|---|
| 11/22/2017 11/22/17 | Sold | $460,000 | -3.2% | $139 / Sq Ft | |
| 10/08/2017 10/08/17 | Pending | -- | -- | -- | |
| 09/27/2017 09/27/17 | For Sale | $475,000 | +53.2% | $143 / Sq Ft | |
| 04/21/2017 04/21/17 | Sold | $310,000 | +3.4% | $94 / Sq Ft | View Prior Sale |
| 04/06/2017 04/06/17 | Pending | -- | -- | -- | |
| 03/28/2017 03/28/17 | Price Changed | $299,900 | -7.4% | $91 / Sq Ft | |
| 02/14/2017 02/14/17 | For Sale | $323,900 | -- | $98 / Sq Ft |
We collect this data history from publicly available records. To have your information removed, we recommend requesting removal directly through your county’s website.
| Year | Tax Paid | Tax Assessment Tax Assessment Total Assessment is a certain percentage of the fair market value that is determined by local assessors to be the total taxable value of land and additions on the property. | Land | Improvement |
|---|---|---|---|---|
| 2025 | $9,574 | $681,900 | $103,300 | $578,600 |
| 2024 | $9,574 | $639,067 | ||
| 2023 | $8,936 | $596,233 | $0 | $0 |
| 2022 | $8,299 | $553,400 | $78,300 | $475,100 |
| 2021 | $7,791 | $519,200 | $0 | $0 |
| 2020 | $7,283 | $485,000 | $0 | $0 |
| 2019 | $7,089 | $450,800 | $76,600 | $374,200 |
| 2018 | $6,761 | $428,733 | $0 | $0 |
| 2017 | $6,434 | $406,667 | $0 | $0 |
| 2016 | -- | $384,600 | $0 | $0 |
| 2015 | $5,322 | $369,733 | $0 | $0 |
| 2014 | $5,322 | $354,867 | $0 | $0 |
Seller's Agent in 2017
Lavina Samtani
Real Living at Home
(240) 506-1620
120 Total Sales
Seller's Agent in 2017
Christopher Guldi
Keller Williams Flagship
(301) 539-9333
47 Total Sales
LF
Buyer's Agent in 2017
Leonard Franklin
Fairfax Realty Elite
Source: Bright MLS
MLS Number: 1000980123
APN: 11-3060670
Disclaimer: Certain information contained herein is derived from information provided by parties other than Homes.com. All information provided is deemed reliable, but is not guaranteed to be accurate and should be independently verified.
The data relating to real estate for sale on this website appears in part through the BRIGHT Internet Data Exchange program, a voluntary cooperative exchange of property listing data between licensed real estate brokerage firms, and is provided by BRIGHT through a licensing agreement.
Listing information is from various brokers who participate in the Bright MLS IDX program and not all listings may be visible on the site.
The property information being provided on or through the website is for the personal, non-commercial use of consumers and such information may not be used for any purpose other than to identify prospective properties consumers may be interested in purchasing.
Some properties which appear for sale on the website may no longer be available because they are for instance, under contract, sold or are no longer being offered for sale.
Property information displayed is deemed reliable but is not guaranteed.
Copyright 2026 Bright MLS, Inc.
Ask me questions while you tour the home.