
Stuart Settle
ERA Woody Hogg & Assoc
(804) 409-3754
100 Total Sales
1 in Bon Air
$420,000 Price


Estimated Value: $376,000 - $447,000
Welcome home to 8709 Sheldeb Drive! Set in an established neighborhood just minutes from dining, shopping, and city access, this home combines suburban serenity with connectivity.
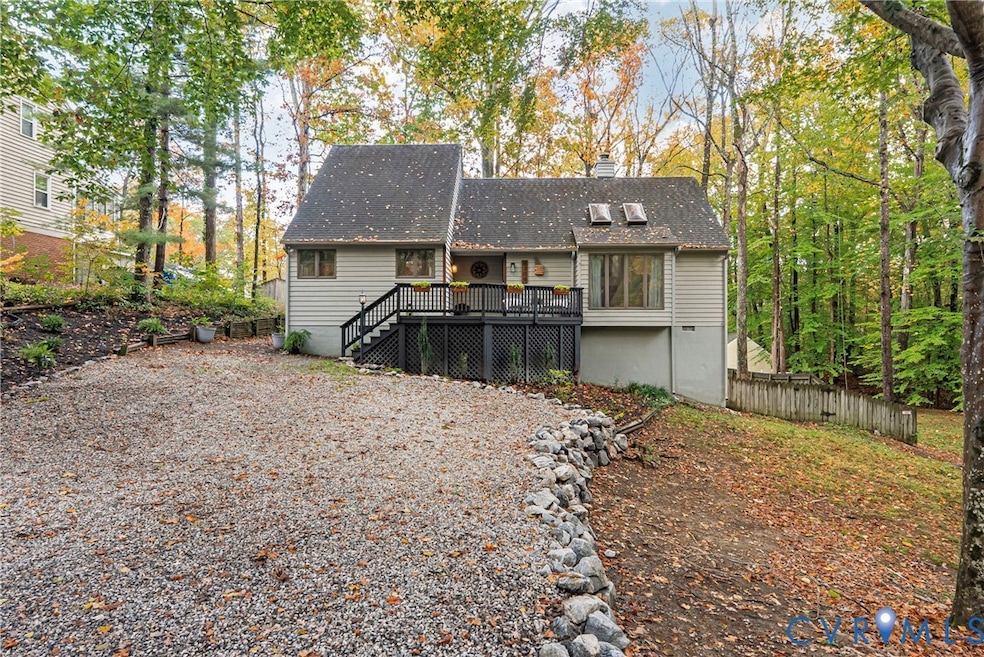
Step into this ranch-style home nestled on a spacious 0.44 acre lot in the scenic Buford Estates neighborhood of Bon Air. With three bedrooms and two full baths, this home offers a perfect blend of relaxed one-level living and functional spaces. As you enter, you’re greeted by soaring vaulted ceilings and a flood of natural light in the living area, ideal for everyday living or entertaining. The open flow brings you into the dining and kitchen space, where sliding glass doors lead out to an expansive deck overlooking the large, fenced backyard, your private outdoor oasis with creek-side ambience. This yard does extend past the privacy fence to the creek line. The primary suite provides restful retreat with its own full bath and walk-in closet. Two additional bedrooms offer flexibility, perfect for a home office, nursery, guest rooms, or a flexible living space. The closets in the hallways discreetly house laundry and a plentitude of storage. The crawl space is a locked walk in area that provides additional storage for whatever you may desire. Don’t miss the opportunity to own a well-loved and maintained home in Bon Air’s desirable setting! New flooring throughout in 2022 (LVP and tile). Both bathrooms were completely renovated in 2024. Kitchen cabinets refaced and painted in 2023, new stove, microwave and dishwasher over the last three years. Back deck completely re-built in March of 2025 and fresh paint throughout the interior of home.
Last Agent to Sell the Property
Maison Real Estate Boutique License #0225236249 Listed on: 10/31/2025
We collect this data history from publicly available records. To have your information removed, we recommend requesting removal directly through your county’s website.
Stuart Settle
ERA Woody Hogg & Assoc
(804) 409-3754
100 Total Sales
1 in Bon Air
$420,000 Price
Shauna Butler
Town & Country Elite Realty, LLC.
(540) 507-2563
48 Total Sales
1 in Bon Air
$340,000 Price
Rachel Knapp
Coldwell Banker Realty
(725) 373-9562
74 Total Sales
1 in Bon Air
$576,600 Price
Bea Costa
Hometown Realty
(804) 509-1241
60 Total Sales
1 in Bon Air
$300,000 Price
Sonya Gierke
RE/MAX Commonwealth
(804) 259-0974
44 Total Sales
1 in Bon Air
$222,500 Price
Carrie Akins
The Hogan Group Real Estate
(585) 565-6523
82 Total Sales
2 in Bon Air
$200K - $295K Price Range
We collect this data history from publicly available records. To have your information removed, we recommend requesting removal directly through your county’s website.
| Date | Buyer | Sale Price | Title Company |
|---|---|---|---|
| $290,000 | Fidelity National Title | ||
| Ziegler Paul | $153,000 | -- | |
| Sanders Dwayne E | -- | -- | |
| Sanders Dwayne E | -- | -- | |
| Sanders Dwayne E | $95,500 | -- |
We collect this data history from publicly available records. To have your information removed, we recommend requesting removal directly through your county’s website.
| Date | Status | Borrower | Loan Amount |
|---|---|---|---|
| Open | $232,000 | ||
| Previous Owner | Ziegler Paul R | $150,300 | |
| Previous Owner | Ziegler Paul R | $162,400 | |
| Previous Owner | Ziegler Paul | $150,636 | |
| Previous Owner | Sanders Dwayne E | $85,200 |
We collect this data history from publicly available records. To have your information removed, we recommend requesting removal directly through your county’s website.
| Date | Event | Price | List to Sale | Price per Sq Ft | Prior Sale |
|---|---|---|---|---|---|
| 12/04/2025 12/04/25 | Sold | $390,000 | +2.9% | $273 / Sq Ft | |
| 11/04/2025 11/04/25 | Pending | -- | -- | -- | |
| 10/31/2025 10/31/25 | For Sale | $379,000 | +30.7% | $265 / Sq Ft | |
| 04/13/2022 04/13/22 | Sold | $290,000 | +13.7% | $203 / Sq Ft | View Prior Sale |
| 03/13/2022 03/13/22 | Pending | -- | -- | -- | |
| 03/02/2022 03/02/22 | For Sale | $255,000 | -- | $179 / Sq Ft |
We collect this data history from publicly available records. To have your information removed, we recommend requesting removal directly through your county’s website.
| Year | Tax Paid | Tax Assessment Tax Assessment Total Assessment is a certain percentage of the fair market value that is determined by local assessors to be the total taxable value of land and additions on the property. | Land | Improvement |
|---|---|---|---|---|
| 2026 | $3,049 | $339,800 | $105,000 | $234,800 |
| 2025 | $3,049 | $322,400 | $105,000 | $217,400 |
| 2024 | $2,894 | $312,700 | $105,000 | $207,700 |
| 2023 | $2,604 | $286,100 | $96,000 | $190,100 |
| 2022 | $2,561 | $278,400 | $86,000 | $192,400 |
| 2021 | $2,339 | $239,300 | $72,000 | $167,300 |
| 2020 | $2,235 | $228,400 | $67,000 | $161,400 |
| 2019 | $2,119 | $223,100 | $66,000 | $157,100 |
| 2018 | $2,094 | $217,400 | $63,000 | $154,400 |
| 2017 | $2,072 | $210,600 | $62,000 | $148,600 |
| 2016 | $1,932 | $201,300 | $61,000 | $140,300 |
| 2015 | $1,866 | $191,800 | $57,000 | $134,800 |
| 2014 | $1,832 | $188,200 | $57,000 | $131,200 |
Seller's Agent in 2025
Amanda Lysak
Maison Real Estate Boutique
(804) 938-3082
3 in this area
32 Total Sales
Buyer's Agent in 2025
Xine Bouthillier
PARK 27
(804) 393-6341
2 in this area
42 Total Sales
Seller's Agent in 2022
Sarah Tashjian
Coldwell Banker Avenues
(804) 366-7037
1 in this area
35 Total Sales
Source: Central Virginia Regional MLS
MLS Number: 2530375
APN: 759-70-90-96-900-000
Disclaimer: Certain information contained herein is derived from information provided by parties other than Homes.com. All information provided is deemed reliable, but is not guaranteed to be accurate and should be independently verified.
All or a portion of th multiple Listing information is provided by the Central Virginia Regional Multiple Listing Service, LLC, from a copyrighted compilation of Listing s. All CVR MLS information provided is deemed reliable but is not guaranteed accurate. The compilation of Listings and each individual Listing are ©2026 Central Virginia Regional Multiple Listing Service, LLC. All rights reserved.
Ask me questions while you tour the home.