
Edmund Ferrall
Comey & Shepherd
(513) 952-8798
198 Total Sales
2 in Groesbeck
$165K - $175K Price Range

Estimated Value: $359,791
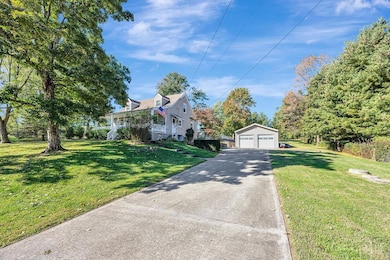
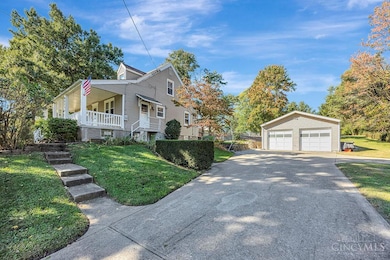
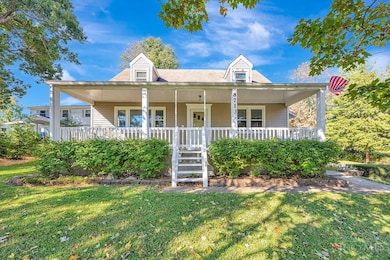
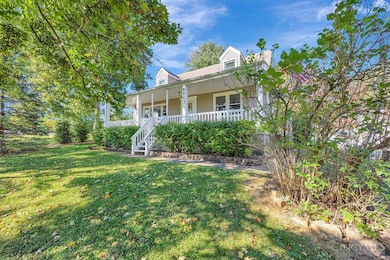
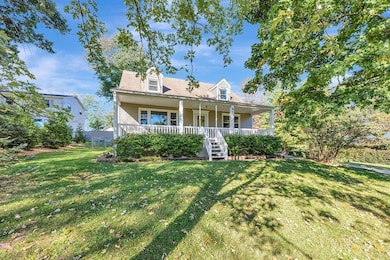
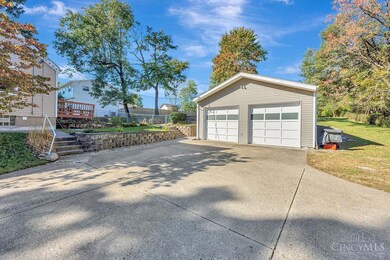
Come check this exceptionally maintained 4 bedroom home on nearly a 1 acre lot. It has 2 full baths and a full walkout basement. Also features a huge 25x50 heated detached garage/ workshop and a partially fenced in yard for pets. This home has been very well taken care of and is move in ready. Sits on a quite street but is convenient to schools, shopping, restaurants, and highway.. Schedule a showing today!
Last Agent to Sell the Property
Plum Tree Realty License #2010000755 Listed on: 10/17/2025
We collect this data history from publicly available records. To have your information removed, we recommend requesting removal directly through your county’s website.
Edmund Ferrall
Comey & Shepherd
(513) 952-8798
198 Total Sales
2 in Groesbeck
$165K - $175K Price Range
Barry Bates
Coldwell Banker Realty
(513) 993-6141
141 Total Sales
4 in Groesbeck
$149K - $180K Price Range
Matt Wielgos
Plum Tree Realty
(815) 880-4109
89 Total Sales
3 in Groesbeck
$65K - $200K Price Range
Morna Stansbury
Comey & Shepherd
(513) 878-1350
79 Total Sales
1 in Groesbeck
$176,000 Price
Krista Michael
eXp Realty
(740) 908-4948
43 Total Sales
2 in Groesbeck
$179,900 Price Range
Chhabi Neopaney
Key Realty, LTD.
(513) 953-4109
133 Total Sales
2 in Groesbeck
$130K - $230K Price Range
We collect this data history from publicly available records. To have your information removed, we recommend requesting removal directly through your county’s website.
| Date | Buyer | Sale Price | Title Company |
|---|---|---|---|
| $351,000 | Columbia Title | ||
| $120,000 | -- |
We collect this data history from publicly available records. To have your information removed, we recommend requesting removal directly through your county’s website.
| Date | Status | Borrower | Loan Amount |
|---|---|---|---|
| Open | $340,470 | ||
| Previous Owner | $43,000 | ||
| Previous Owner | $100,000 | ||
| Previous Owner | $75,000 | ||
| Previous Owner | $90,000 | ||
| Previous Owner | $96,000 | ||
| Previous Owner | $99,000 |
We collect this data history from publicly available records. To have your information removed, we recommend requesting removal directly through your county’s website.
| Date | Event | Price | List to Sale | Price per Sq Ft |
|---|---|---|---|---|
| 12/08/2025 12/08/25 | Sold | $351,000 | +3.3% | $247 / Sq Ft |
| 11/02/2025 11/02/25 | Pending | -- | -- | -- |
| 10/30/2025 10/30/25 | For Sale | $339,900 | 0.0% | $239 / Sq Ft |
| 10/21/2025 10/21/25 | Pending | -- | -- | -- |
| 10/17/2025 10/17/25 | Price Changed | $339,900 | +41.7% | $239 / Sq Ft |
| 10/17/2025 10/17/25 | For Sale | $239,900 | -- | $169 / Sq Ft |
We collect this data history from publicly available records. To have your information removed, we recommend requesting removal directly through your county’s website.
| Year | Tax Paid | Tax Assessment Tax Assessment Total Assessment is a certain percentage of the fair market value that is determined by local assessors to be the total taxable value of land and additions on the property. | Land | Improvement |
|---|---|---|---|---|
| 2025 | $3,848 | $66,357 | $18,081 | $48,276 |
| 2024 | $3,584 | $66,357 | $18,081 | $48,276 |
| 2023 | $3,594 | $66,357 | $18,081 | $48,276 |
| 2022 | $3,637 | $54,814 | $17,070 | $37,744 |
| 2021 | $3,617 | $54,814 | $17,070 | $37,744 |
| 2020 | $3,642 | $54,814 | $17,070 | $37,744 |
| 2019 | $3,314 | $46,453 | $14,466 | $31,987 |
| 2018 | $2,975 | $46,453 | $14,466 | $31,987 |
| 2017 | $2,827 | $46,453 | $14,466 | $31,987 |
| 2016 | $2,838 | $45,980 | $14,452 | $31,528 |
| 2015 | $2,858 | $45,980 | $14,452 | $31,528 |
| 2014 | $2,864 | $45,980 | $14,452 | $31,528 |
| 2013 | $2,869 | $48,398 | $15,211 | $33,187 |
Seller's Agent in 2025
Leif Watson
Plum Tree Realty
(513) 615-8355
67 Total Sales
Buyer's Agent in 2025
Leah Joos
Keller Williams Advisors
(513) 407-5901
116 Total Sales
Source: MLS of Greater Cincinnati (CincyMLS)
MLS Number: 1858917
APN: 510-0202-0054
Disclaimer: Certain information contained herein is derived from information provided by parties other than Homes.com. All information provided is deemed reliable, but is not guaranteed to be accurate and should be independently verified.
The data relating to real estate for sale on this website comes in part from the Broker Reciprocity programs of the MLS of Greater Cincinnati, Inc.. Those listings held by brokerage firms other than Ten-X are marked with the Broker Reciprocity logo and house icon. The properties displayed may not be all of the properties available through Broker Reciprocity.
IDX information is provided exclusively for personal, non-commercial use, and may not be used for any purpose other than to identify prospective properties consumers may be interested in purchasing.
Information is deemed reliable but not guaranteed.
Ten-X does not display the entire Cincinnati MLS Broker Reciprocity™ database on this web site. The listings of some real estate brokerage firms have been excluded.
Copyright 2026, MLS of Greater Cincinnati, Inc. All rights reserved
Ask me questions while you tour the home.