
Apryl Pritchett
Keller Williams Advantage
(580) 207-6930
169 Total Sales
4 in Woodlands
$274K - $365K Price Range

Estimated Value: $355,328
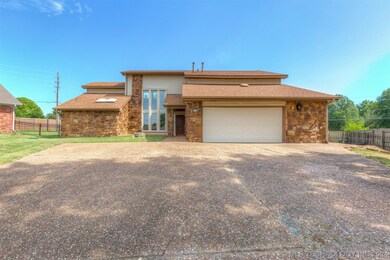
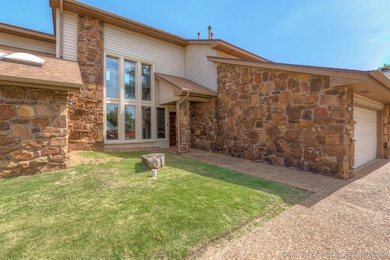
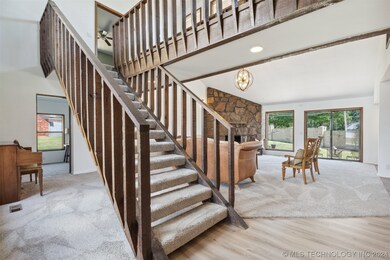
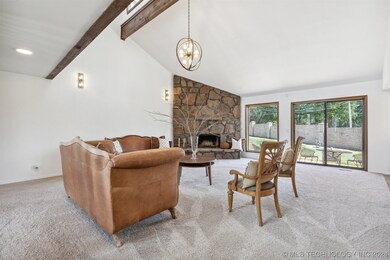
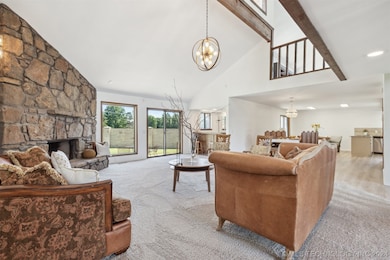
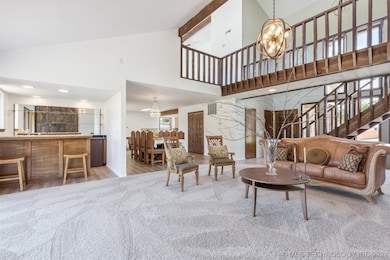
Stunning Natural light. Souring ceilings and contemporary finishes. Large living with Stone Fireplace and Bar. All new flooring, paint and light fixtures through out. Open Living, dining and Kitchen, Primary suite down with Private separate primary bathrooms- both with showers and separate closets. Open Staircase to Huge landing/gameroom and 2 bedrooms up. Stunning views of the golf course from the upstairs balcony. Cul de sac lot with large back yard and privacy wall. Immaculate, clean and tidy.
Last Agent to Sell the Property
Keller Williams Advantage License #143191 Listed on: 01/23/2024
We collect this data history from publicly available records. To have your information removed, we recommend requesting removal directly through your county’s website.
Apryl Pritchett
Keller Williams Advantage
(580) 207-6930
169 Total Sales
4 in Woodlands
$274K - $365K Price Range
Cynthia Dolbow
Keller Williams Advantage
(539) 766-9036
70 Total Sales
1 in Woodlands
$515,000 Price
Adam Callaway
Keller Williams Advantage
(539) 217-0171
131 Total Sales
1 in Woodlands
$315,000 Price
Janelle Nicolay
Coldwell Banker Select
(539) 233-4939
96 Total Sales
2 in Woodlands
$223K - $285K Price Range
AJ Nowak
Chinowth & Cohen
(539) 202-7999
69 Total Sales
1 in Woodlands
$163,000 Price
Mary Carter
Coldwell Banker Select
(539) 217-2265
231 Total Sales
1 in Woodlands
$225,000 Price
We collect this data history from publicly available records. To have your information removed, we recommend requesting removal directly through your county’s website.
| Date | Buyer | Sale Price | Title Company |
|---|---|---|---|
| $336,000 | Apex Title & Closing Services | ||
| $230,000 | Firstitle & Abstract Services | ||
| -- | Integrity Title & Closing | ||
| -- | Integrity Title & Closing | ||
| -- | None Available | ||
| -- | Smith Brothers Abstract | ||
| -- | Smith Brothers Abstract | ||
| -- | Tulsa Abstract & Title Co | ||
| -- | Tulsa Abstract & Title Co | ||
| -- | None Available |
We collect this data history from publicly available records. To have your information removed, we recommend requesting removal directly through your county’s website.
| Date | Status | Borrower | Loan Amount |
|---|---|---|---|
| Open | $268,792 | ||
| Previous Owner | $132,000 | ||
| Previous Owner | $145,000 | ||
| Previous Owner | $18,000 | ||
| Previous Owner | $53,500 | ||
| Previous Owner | $50,000 |
We collect this data history from publicly available records. To have your information removed, we recommend requesting removal directly through your county’s website.
| Date | Event | Price | List to Sale | Price per Sq Ft | Prior Sale |
|---|---|---|---|---|---|
| 02/26/2024 02/26/24 | Sold | $335,990 | -4.0% | $117 / Sq Ft | |
| 01/23/2024 01/23/24 | Pending | -- | -- | -- | |
| 01/23/2024 01/23/24 | For Sale | $350,000 | +52.2% | $122 / Sq Ft | |
| 01/11/2022 01/11/22 | Sold | $230,000 | -8.0% | $80 / Sq Ft | View Prior Sale |
| 10/22/2021 10/22/21 | Pending | -- | -- | -- | |
| 10/22/2021 10/22/21 | For Sale | $250,000 | -- | $87 / Sq Ft |
We collect this data history from publicly available records. To have your information removed, we recommend requesting removal directly through your county’s website.
| Year | Tax Paid | Tax Assessment Tax Assessment Total Assessment is a certain percentage of the fair market value that is determined by local assessors to be the total taxable value of land and additions on the property. | Land | Improvement |
|---|---|---|---|---|
| 2025 | $4,976 | $36,388 | $2,777 | $33,611 |
| 2024 | $3,204 | $25,841 | $2,051 | $23,790 |
| 2023 | $3,204 | $26,059 | $2,237 | $23,822 |
| 2022 | $3,370 | $25,300 | $2,777 | $22,523 |
| 2021 | $0 | $0 | $0 | $0 |
| 2020 | $0 | $20,504 | $2,777 | $17,727 |
| 2019 | $2,415 | $0 | $0 | $0 |
| 2018 | $0 | $0 | $0 | $0 |
| 2017 | $2,470 | $18,876 | $2,629 | $16,247 |
| 2016 | $2,415 | $18,876 | $2,629 | $16,247 |
| 2015 | $2,441 | $18,876 | $2,629 | $16,247 |
| 2014 | $2,403 | $18,876 | $2,629 | $16,247 |
Seller's Agent in 2024
Kasia Olek
Keller Williams Advantage
(918) 282-3451
4 in this area
434 Total Sales
Buyer's Agent in 2024
Paula Moffett
Keller Williams Advantage
(918) 688-8127
2 in this area
15 Total Sales
Seller's Agent in 2022
Paul Wheeler
Accent
(918) 991-6715
1 in this area
382 Total Sales
E
Buyer's Agent in 2022
Enrique Guadarrama
Key Solutions Real Estate LLC
(918) 779-5277
1 in this area
28 Total Sales
Source: MLS Technology
MLS Number: 2402252
APN: 77775-83-12-43440
Disclaimer: Certain information contained herein is derived from information provided by parties other than Homes.com. All information provided is deemed reliable, but is not guaranteed to be accurate and should be independently verified.
IDX information is provided exclusively for personal, non-commercial use, and may not be used for any purpose other than to identify prospective properties consumers may be interested in purchasing.
Information is deemed reliable but not guaranteed.
Ask me questions while you tour the home.