
Shayla Hoffmann
BG & Associates LLC
(913) 359-3584
156 Total Sales
1 in White Oak
$295,000 Price

Estimated Value: $243,924
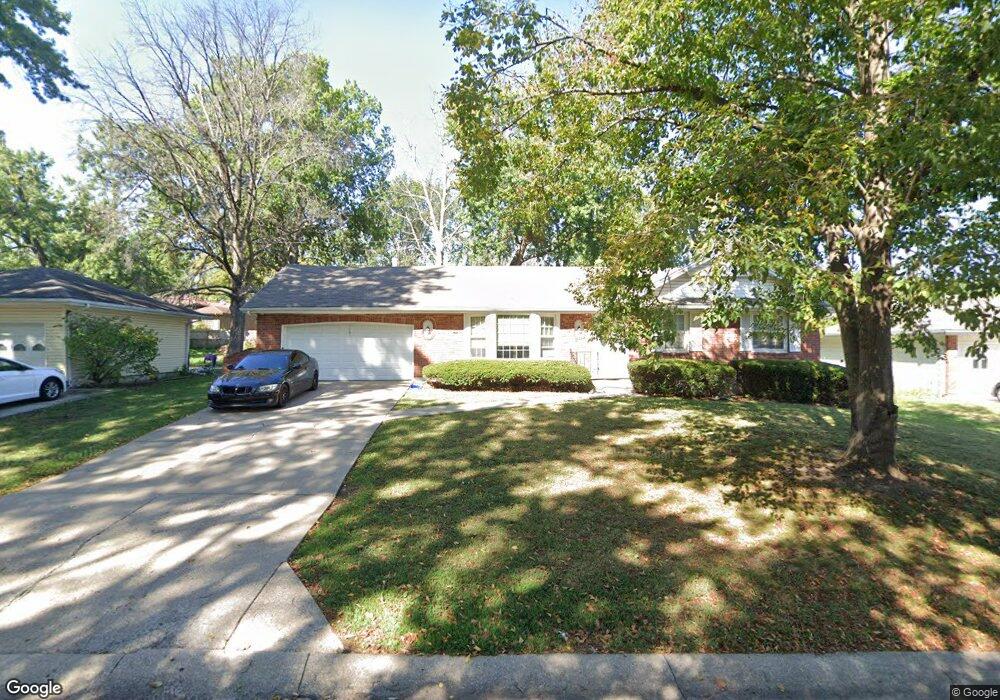
OCCUPIED! GREAT RENTAL PROPERTY, FULLY REHABBED!
Last Agent to Sell the Property
USREEB Realty Pros LLC License #2016022962 Listed on: 04/06/2017
We collect this data history from publicly available records. To have your information removed, we recommend requesting removal directly through your county’s website.
Shayla Hoffmann
BG & Associates LLC
(913) 359-3584
156 Total Sales
1 in White Oak
$295,000 Price
Bemate Bomboma
Directions Realty L L C
(435) 294-3901
15 Total Sales
1 in White Oak
$170,000 Price
Terri Riddle
Keller Williams KC North
(913) 701-3936
63 Total Sales
1 in White Oak
$150,000 Price
Chris Pinion
Keller Williams Legacy Partner
(816) 338-7227
40 Total Sales
2 in White Oak
$206K - $265K Price Range
Dani Beyer Team
Keller Williams KC North
(913) 386-7522
1,052 Total Sales
3 in White Oak
$159K - $235K Price Range
Korbyn Shirey
ReeceNichols- Leawood Town Center
(913) 318-4158
161 Total Sales
1 in White Oak
$359,100 Price
We collect this data history from publicly available records. To have your information removed, we recommend requesting removal directly through your county’s website.
| Date | Buyer | Sale Price | Title Company |
|---|---|---|---|
| $127,000 | None Available | ||
| $95,000 | None Available | ||
| $92,430 | None Available | ||
| -- | Kansas City Title |
We collect this data history from publicly available records. To have your information removed, we recommend requesting removal directly through your county’s website.
| Date | Status | Borrower | Loan Amount |
|---|---|---|---|
| Open | $101,600 | ||
| Previous Owner | $107,000 | ||
| Previous Owner | $119,843 |
We collect this data history from publicly available records. To have your information removed, we recommend requesting removal directly through your county’s website.
| Date | Event | Price | List to Sale | Price per Sq Ft |
|---|---|---|---|---|
| 05/24/2017 05/24/17 | Sold | -- | -- | -- |
| 04/29/2017 04/29/17 | Pending | -- | -- | -- |
| 04/06/2017 04/06/17 | For Sale | $145,000 | -- | $93 / Sq Ft |
We collect this data history from publicly available records. To have your information removed, we recommend requesting removal directly through your county’s website.
| Year | Tax Paid | Tax Assessment Tax Assessment Total Assessment is a certain percentage of the fair market value that is determined by local assessors to be the total taxable value of land and additions on the property. | Land | Improvement |
|---|---|---|---|---|
| 2025 | $2,118 | $28,143 | $4,247 | $23,896 |
| 2024 | $2,080 | $24,472 | $3,648 | $20,824 |
| 2023 | $2,080 | $24,472 | $7,613 | $16,859 |
| 2022 | $2,107 | $21,280 | $3,069 | $18,211 |
| 2021 | $1,818 | $21,280 | $3,069 | $18,211 |
| 2020 | $1,918 | $21,221 | $3,069 | $18,152 |
| 2019 | $1,814 | $21,221 | $3,069 | $18,152 |
| 2018 | $1,663 | $18,169 | $3,543 | $14,626 |
| 2017 | $1,669 | $18,169 | $3,543 | $14,626 |
| 2016 | $1,669 | $17,713 | $3,323 | $14,390 |
| 2014 | $1,619 | $17,366 | $3,258 | $14,108 |
Seller's Agent in 2017
Mackaylee Beach
USREEB Realty Pros LLC
(816) 420-7939
186 Total Sales
N
Buyer's Agent in 2017
Non MLS
Non-MLS Office
(913) 661-1600
3 in this area
8,237 Total Sales
Source: Heartland MLS
MLS Number: 2039382
APN: 50-240-03-29-00-0-00-000
Disclaimer: Certain information contained herein is derived from information provided by parties other than Homes.com. All information provided is deemed reliable, but is not guaranteed to be accurate and should be independently verified.
All data is obtained from various sources and may not have been verified by broker or MLS GRID. Supplied Open House Information is subject to change without notice. All information should be independently reviewed and verified for accuracy. Properties may or may not be listed by the office/agent presenting the information. Some IDX listings have been excluded from this website. Prices displayed on all Sold listings are the Last Known Listing Price and may not be the actual selling price.
Listings courtesy of Heartland MLS as distributed by MLS GRID.
Based on information submitted to the MLS GRID
Listing Information presented by local MLS brokerage: TEN-X, INC., local REALTOR®- Arlene Richardson - (888) 952-6393
Ask me questions while you tour the home.