
Kelli Nelson
Realty ONE Group Esteem
(913) 444-6820
71 Total Sales
2 in Blue Springs
$240K - $253K Price Range
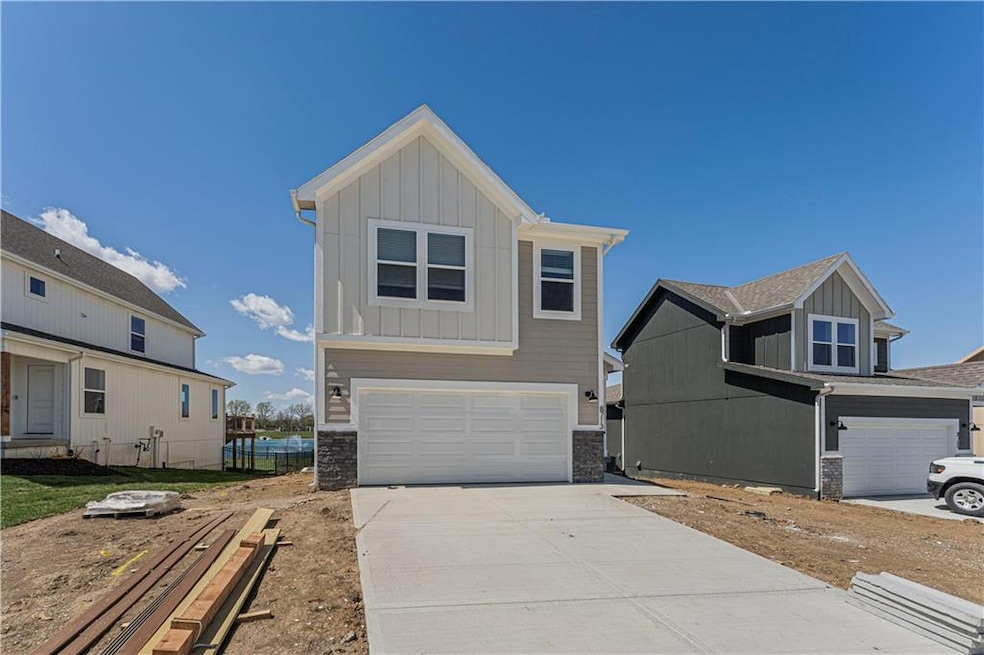
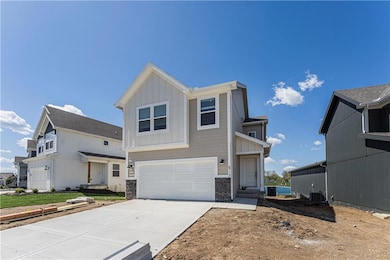

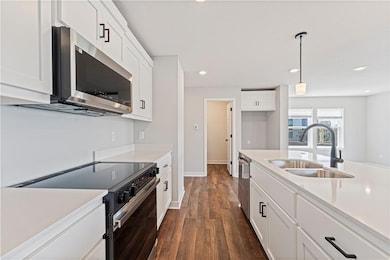
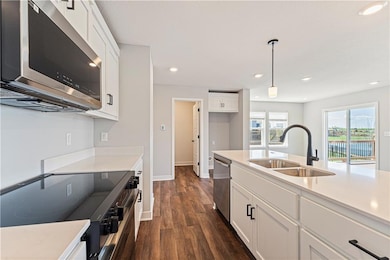

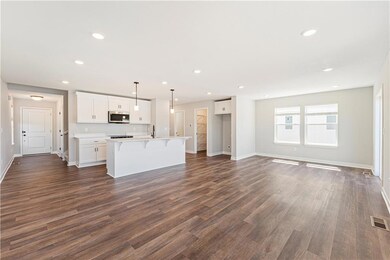
UNDER CONSTRUCTION!! The amazing Honeydew in Lees Summit award winning school district! Spacious main level daily living with all bedrooms & laundry on the upper level. The kitchen has a walk in pantry & a large quartz island for sit in dining plus adjoining dining/great room. Large open design for pleasurable entertaining with windows on 3 sides for lots of natural light. Upstairs includes a spacious primary bedroom with a spa like bathroom. The primary bath has an oversized quartz countertop with double sinks. Amenities allow residents to enjoy an olympic sized pool, 2 playgrounds, a serene two-acre stocked pond with surrounding walking trail and overlooking covered pavilion. **Come see our model at 8733 SW Edgewater Dr.** Pictures listed are from a previous model.
Last Agent to Sell the Property
ReeceNichols - Lees Summit Brokerage Phone: 816-716-7065 License #2011039136 Listed on: 11/20/2025
Kelli Nelson
Realty ONE Group Esteem
(913) 444-6820
71 Total Sales
2 in Blue Springs
$240K - $253K Price Range
Gary Ashley Sr.
Weichert Realtors - Generations
(816) 203-0838
72 Total Sales
7 in Blue Springs
$157K - $435K Price Range
Andrew Hicklin
ReeceNichols-KCN
(913) 379-3168
174 Total Sales
2 in Blue Springs
$325K - $425K Price Range
Roger Deines Group
ReeceNichols - Lees Summit
(816) 608-7977
95 Total Sales
9 in Blue Springs
$180K - $840K Price Range
Donnie Moss
KC Realtors LLC
(913) 380-2163
42 Total Sales
1 in Blue Springs
$530,000 Price
The Shopper Team
Real Broker, LLC
(913) 423-9931
115 Total Sales
2 in Blue Springs
$252K - $311K Price Range
We collect this data history from publicly available records. To have your information removed, we recommend requesting removal directly through your county’s website.
| Date | Event | Price | List to Sale | Price per Sq Ft |
|---|---|---|---|---|
| 06/09/2026 06/09/26 | Sold | -- | -- | -- |
| 11/20/2025 11/20/25 | Pending | -- | -- | -- |
| 11/20/2025 11/20/25 | For Sale | $343,170 | -- | $185 / Sq Ft |
We collect this data history from publicly available records. To have your information removed, we recommend requesting removal directly through your county’s website.
| Year | Tax Paid | Tax Assessment Tax Assessment Total Assessment is a certain percentage of the fair market value that is determined by local assessors to be the total taxable value of land and additions on the property. | Land | Improvement |
|---|---|---|---|---|
| 2024 | $116 | $15,650 | $3,550 | $12,100 |
| 2023 | $120 | $14,360 | $3,260 | $11,100 |
| 2022 | $123 | $13,020 | $2,960 | $10,060 |
| 2021 | $175 | $12,400 | $2,820 | $9,580 |
| 2020 | $188 | $12,280 | $2,790 | $9,490 |
| 2019 | $184 | $12,530 | $2,850 | $9,680 |
| 2018 | $171 | $12,620 | $2,850 | $9,770 |
| 2017 | $157 | $12,750 | $2,880 | $9,870 |
| 2016 | $180 | $12,750 | $2,880 | $9,870 |
| 2015 | $267 | $12,500 | $2,820 | $9,680 |
| 2014 | $733 | $13,900 | $2,820 | $11,080 |
| 2013 | -- | $14,060 | $2,850 | $11,210 |
TR
Seller's Agent in 2026
Tricia Root
ReeceNichols - Lees Summit
(816) 524-7272
121 Total Sales
Seller Co-Listing Agent in 2026
Rob Ellerman
ReeceNichols - Lees Summit
(816) 304-4434
5,534 Total Sales
Buyer's Agent in 2026
Liliya Karabut
Kansas City Real Estate, Inc.
(816) 246-7700
51 Total Sales
Source: Heartland MLS
MLS Number: 2589292
APN: 54-330-31-05-00-0-00-000
Disclaimer: Certain information contained herein is derived from information provided by parties other than Homes.com. All information provided is deemed reliable, but is not guaranteed to be accurate and should be independently verified.
All data is obtained from various sources and may not have been verified by broker or MLS GRID. Supplied Open House Information is subject to change without notice. All information should be independently reviewed and verified for accuracy. Properties may or may not be listed by the office/agent presenting the information. Some IDX listings have been excluded from this website. Prices displayed on all Sold listings are the Last Known Listing Price and may not be the actual selling price.
Listings courtesy of Heartland MLS as distributed by MLS GRID.
Based on information submitted to the MLS GRID
Listing Information presented by local MLS brokerage: TEN-X, INC., local REALTOR®- Arlene Richardson - (888) 952-6393
Ask me questions while you tour the home.