NOT LISTED FOR SALE

8717 W Lewis Ave Phoenix, AZ 85037

Phoenix Area

Estimated Value: $339,662 - $375,000

3 Beds
2 Baths
1,570 Sq Ft
$230/Sq Ft Est. Value

Sale Details

Date Sold: August 31, 2020

Last sale price $246,900 $157 Per Sq Ft

Est. 46% increase in value since last sale

Current estimated payment $2,086 / mo

11 Days on Market

Highlights

  • Vaulted Ceiling
  • No HOA
  • Double Vanity
  • 1 Fireplace
  • Covered Patio or Porch
  • Walk-In Closet

About This Home

As of August 2020

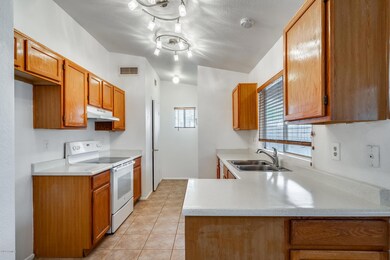
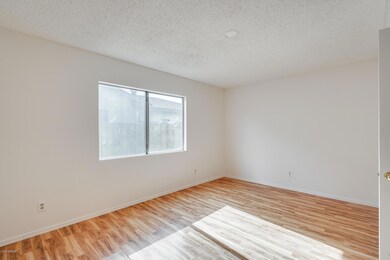
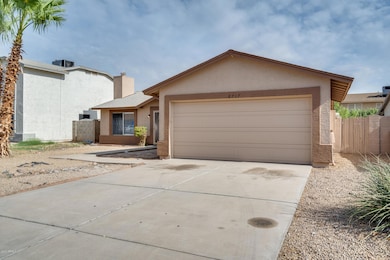
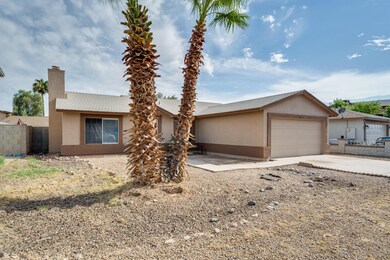
Step inside of this 3 bedroom, 2 bathroom Phoenix home with new kitchen appliances and fresh exterior paint! When you enter the home, you'll be welcomed by a bright living room with vaulted ceilings and a cozy fireplace- perfect for unwinding in the evening. The recently upgraded kitchen features a brand new dishwasher, oven, and resurfaced countertops! In the primary bedroom, you'll love the hardwood-like flooring, walk-in closet, and private ensuite bathroom with double vanity sinks. Venture out to the backyard which boasts a covered patio and a grassy area with plenty of room for a pet to roam. The attached garage has a built-in workspace and shelves for all of your DIY projects. This home is conveniently located near the Desert Sky Mall, Desert Star Park, and is less than 15 minutes from downtown Phoenix!

Last Agent to Sell the Property

George Laughton

EveryPlace License #SA579470000 Listed on: 07/24/2020

EveryPlace

Co-Listed By

Michael Shepherd

William Lyon Homes License #SA664045000

Last Buyer's Agent

Maria Enriquez-Camargo

eXp Realty License #SA689090000

eXp Realty

Home Details

Home Type

  • Single Family

Est. Annual Taxes

  • $1,224

Year Built

  • Built in 1990

Lot Details

  • 6,116

Parking

  • 2 Car Garage

Home Design

  • Wood Frame Construction
  • Composition Roof
  • Stucco

Interior Spaces

  • 1,570 Sq Ft Home
  • 1-Story Property
  • Vaulted Ceiling
  • Ceiling Fan
  • 1 Fireplace
  • Family Room
  • Combination Dining and Living Room

Kitchen

  • Electric Oven or Range
  • Dishwasher
  • Laminate Countertops
  • Disposal

Flooring

  • Laminate
  • Tile

Bedrooms and Bathrooms

  • 3 Bedrooms
  • Walk-In Closet
  • Double Vanity

Laundry

  • Laundry in unit
  • Washer Hookup

Schools

  • Pendergast Elementary School
  • Copper Canyon High School

Utilities

  • Central Air
  • Heating Available
  • High Speed Internet
  • Cable TV Available

Additional Features

  • No Interior Steps
  • Covered Patio or Porch
  • 6,116 Sq Ft Lot

Community Details

  • No Home Owners Association
  • Association fees include no fees
  • Built by Uknown
  • Westridge Shadows Subdivision

Listing and Financial Details

  • Tax Lot 453
  • Assessor Parcel Number 102-36-467

Home Details

Home Type

Single Family

Est. Annual Taxes

$1,224

Year Built

Built in 1990

Lot Details

6,116 Sq Ft Lot

Parking

2

Listing Details

  • Cross Street: Thomas Rd & 91st Ave
  • Property Type: Residential
  • Ownership: Fee Simple
  • Separate Den Office Sep Den Office: N
  • Year Built: 1990
  • Tax Year: 2019
  • Property Sub Type: Single Family Residence
  • Horses: No
  • Lot Size Acres: 0.14
  • Co List Office Mls Id: myhg06
  • Co List Office Phone: 602-228-8221
  • Subdivision Name: Westridge Shadows
  • Architectural Style: Ranch
  • Property Attached Yn: No
  • General Property Description:PriceSqFt: 157.26
  • Const - Finish:Const - Finish: Painted, Stucco
  • Cooling:Cooling: Ceiling Fan(s), Central Air
  • Other Rooms:Other Rooms: Family Room
  • Technology:Technology: Cable TV Avail, High Speed Internet
  • Special Features: None

Interior Features

  • Flooring: Laminate, Tile
  • Basement YN: No
  • Possible Use: None
  • Spa Features: None
  • Appliances: Dishwasher, Disposal
  • Total Bedrooms: 3
  • Fireplaces: 1
  • Fireplace: Yes
  • Interior Amenities: 3/4 Bath Master Bdrm, Double Vanity, Pantry, Laminate Counters, High Speed Internet, Vaulted Ceiling(s), No Interior Steps
  • Living Area: 1570.0
  • Stories: 1
  • Additional Bedroom:Additional Bedroom: Master Bedroom Walk-in Closet
  • Dining Area:Dining Area: Dining in LR/GR
  • Interior Features:Interior Features: Vaulted Ceiling(s), No Interior Steps
  • Kitchen Features:Kitchen Features: Dishwasher, Disposal, Pantry, Range/Oven Elec, Laminate Counters
  • Laundry:Laundry: Washer Hookup, Inside
  • Master Bathroom:Master Bathroom: 3/4 Bath Master Bdrm, Double Vanity

Exterior Features

  • Fencing: Block
  • Lot Features: Dirt Front, Dirt Back, Gravel/Stone Front
  • Pool Private: No
  • Disclosures: Seller Discl Avail, Agency Discl Req
  • Construction Type: Wood Frame, Painted, Stucco
  • Patio And Porch Features: Covered Patio(s)
  • Roof: Composition
  • General Property Description:Community Pool YN2: No
  • General Property Description:Private Pool YN2: No

Garage/Parking

  • Total Covered Spaces: 2.0
  • Garage Spaces: 2.0
  • Open Parking Spaces: 2.0

Utilities

  • Cooling: Ceiling Fan(s), Central Air
  • Heating: Electric
  • Laundry Features: Washer Hookup, Inside
  • Cooling Y N: Yes
  • Heating Yn: Yes
  • Water Source: Public
  • Utilities:Utilities: SRP

Condo/Co-op/Association

  • Association: No

Association/Amenities

  • Association Fees:PAD Fee YN2: N

Fee Information

  • Association Fee Includes: No Fees

Schools

  • Elementary School: Pendergast Elementary School
  • High School: Copper Canyon High School
  • Junior High Dist: Tolleson Union High School District
  • Middle Or Junior School: Pendergast Elementary School

Lot Info

  • Land Lease: No
  • Lot Size Sq Ft: 6116.0
  • Parcel #: 102-36-467

Building Info

  • Builder Name: Uknown

Tax Info

  • Tax Annual Amount: 1224.0
  • Tax Book Number: 102.0
  • Tax Lot: 453
  • Tax Map Number: 36.0

Ownership History

We collect this data history from publicly available records. To have your information removed, we recommend requesting removal directly through your county’s website.

Date Name Owned For Owner Type

Purchase Details

Listed on
Jul 24, 2020
Closed on
Aug 26, 2020
Sold by
Bought by
Seller's Agent
George Laughton
EveryPlace
Buyer's Agent
Maria Enriquez-Camargo
eXp Realty
List Price
$246,900
Sold Price
$246,900
Current Estimated Value
$360,916

Home Financials for this Owner

Home Financials are based on the most recent Mortgage that was taken out on this home.
Estimated Appreciation
$114,016
Avg. Annual Appreciation
6.68%
Original Mortgage
$239,493
Interest Rate
0.029%
Mortgage Type
New Conventional

Purchase Details

Listed on
Jul 24, 2020
Closed on
Jul 5, 2020
Sold by
Bought by
Seller's Agent
George Laughton
EveryPlace
Buyer's Agent
Maria Enriquez-Camargo
eXp Realty
List Price
$246,900
Sold Price
$246,900

Home Financials for this Owner

Home Financials are based on the most recent Mortgage that was taken out on this home.
Original Mortgage
$239,493
Interest Rate
0.029%
Mortgage Type
New Conventional

Purchase Details

Closed on
Jul 27, 2012
Sold by
Bought by

Home Financials for this Owner

Home Financials are based on the most recent Mortgage that was taken out on this home.
Original Mortgage
$68,000
Interest Rate
0.0362%
Mortgage Type
FHA

Purchase Details

Closed on
Jan 25, 2003
Sold by
Bought by

Home Financials for this Owner

Home Financials are based on the most recent Mortgage that was taken out on this home.
Original Mortgage
$80,000
Interest Rate
0.055%
Source: Public Records
Create a Home Valuation Report for This Property
The Home Valuation Report is an in-depth analysis detailing your home's value as well as a comparison with similar homes in the area

Purchase History

We collect this data history from publicly available records. To have your information removed, we recommend requesting removal directly through your county’s website.

Date Buyer Sale Price Title Company
$246,900 None Available
$229,390 Zillow Closing Services
$85,000 Chicago Title Agency Inc
-- Old Republic Title Agency
Source: Public Records

Mortgage History

We collect this data history from publicly available records. To have your information removed, we recommend requesting removal directly through your county’s website.

Date Status Borrower Loan Amount
Open $239,493
Previous Owner $68,000
Previous Owner $209,360
Previous Owner $162,500
Previous Owner $80,000
Source: Public Records

Property History

We collect this data history from publicly available records. To have your information removed, we recommend requesting removal directly through your county’s website.

Date Event Price List to Sale Price per Sq Ft
08/31/2020 08/31/20 Sold $246,900 0.0% $157 / Sq Ft
08/04/2020 08/04/20 Pending -- -- --
07/24/2020 07/24/20 For Sale $246,900 -- $157 / Sq Ft
Source: Arizona Regional Multiple Listing Service (ARMLS)

Tax History

We collect this data history from publicly available records. To have your information removed, we recommend requesting removal directly through your county’s website.

Year Tax Paid Tax Assessment Tax Assessment Total Assessment is a certain percentage of the fair market value that is determined by local assessors to be the total taxable value of land and additions on the property. Land Improvement
2025 $1,512 $9,351
2024 $1,377 $8,905
2023 $1,377 $24,620 $4,920 $19,700
2022 $1,325 $18,530 $3,700 $14,830
2021 $1,270 $16,800 $3,360 $13,440
2020 $1,234 $15,520 $3,100 $12,420
2019 $1,224 $13,750 $2,750 $11,000
2018 $1,154 $12,970 $2,590 $10,380
2017 $1,082 $10,530 $2,100 $8,430
2016 $999 $9,830 $1,960 $7,870
2015 $965 $8,700 $1,740 $6,960
Source: Public Records

Agents Affiliated with this Home

  • Section Image
  • Section Image
See All Agents

Map

Source: Arizona Regional Multiple Listing Service (ARMLS)

MLS Number: 6107702

Arizona Regional Multiple Listing Service (ARMLS)

APN: 102-36-467

Your Personal Tour Guide

Ask me questions while you tour the home.